7 Highview Drive
7 Highview Drive
7 Highview Drive
7 Highview Drive
7 Highview Drive
7 Highview Drive
7 Highview Drive
7 Highview Drive
7 Highview Drive
7 Highview Drive
7 Highview Drive
7 Highview Drive
7 Highview Drive
7 Highview Drive
7 Highview Drive
7 Highview Drive
7 Highview Drive
7 Highview Drive
7 Highview Drive
7 Highview Drive
7 Highview Drive
7 Highview Drive
7 Highview Drive
7 Highview Drive
7 Highview Drive
7 Highview Drive
7 Highview Drive
7 Highview Drive
7 Highview Drive
7 Highview Drive
7 Highview Drive
7 Highview Drive
SEE ALL PHOTOS
7 Highview Drive
7 Highview Drive
7 Highview Drive
7 Highview Drive
7 Highview Drive
7 Highview Drive
7 Highview Drive
7 Highview Drive
7 Highview Drive
7 Highview Drive
7 Highview Drive
7 Highview Drive
7 Highview Drive
7 Highview Drive
7 Highview Drive
7 Highview Drive
7 Highview Drive
7 Highview Drive
7 Highview Drive
7 Highview Drive
7 Highview Drive
7 Highview Drive
7 Highview Drive
7 Highview Drive
7 Highview Drive
7 Highview Drive
7 Highview Drive
7 Highview Drive
7 Highview Drive
7 Highview Drive
7 Highview Drive
7 Highview Drive
Courtesy of Houlihan Lawrence WD
Sold

7 Highview Drive

7 Highview Drive, Woodbridge, Connecticut 06525

$800,000
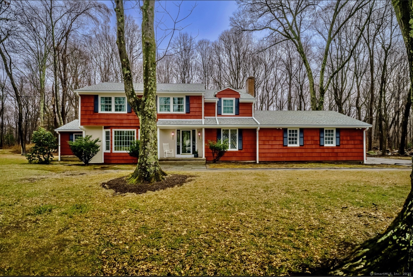
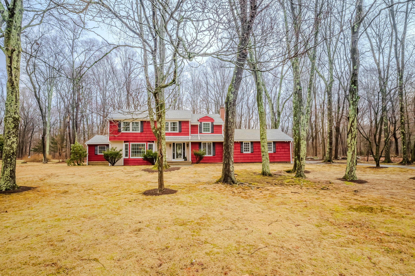
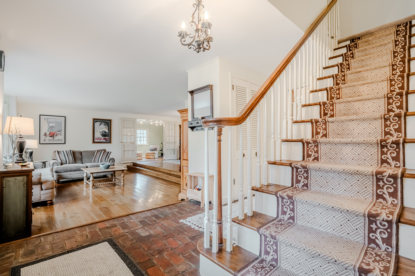
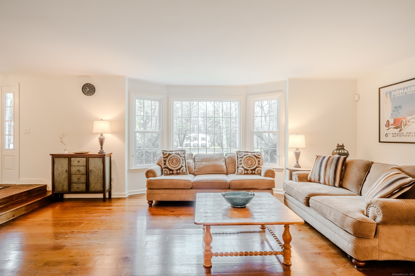
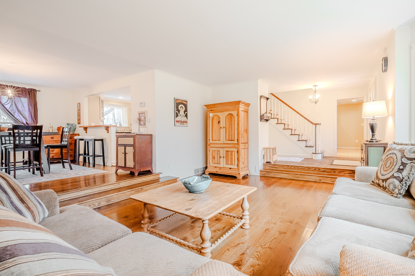
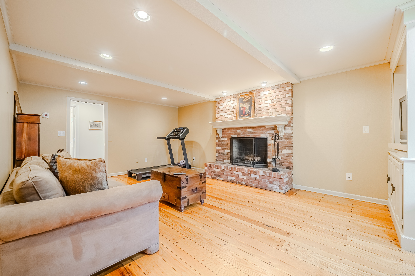
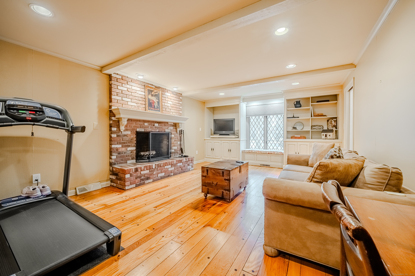
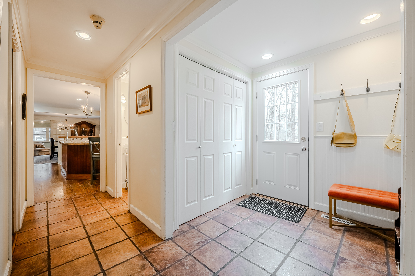
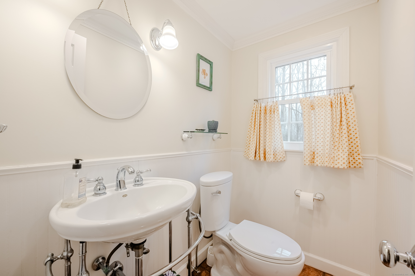
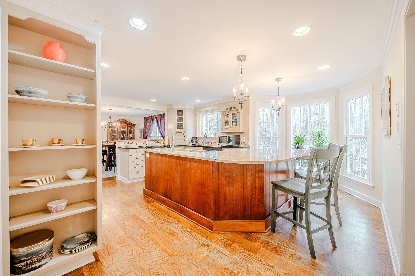
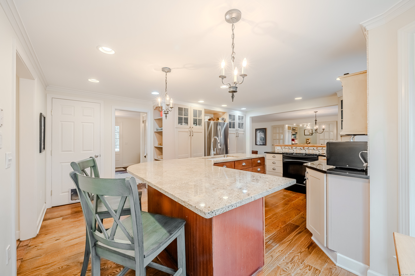
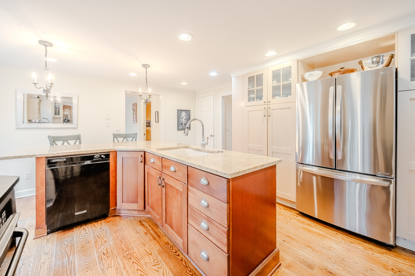
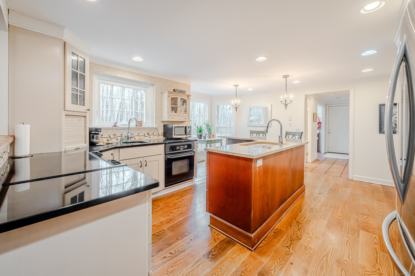
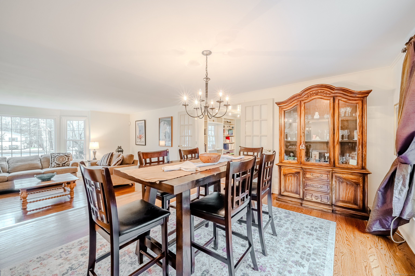
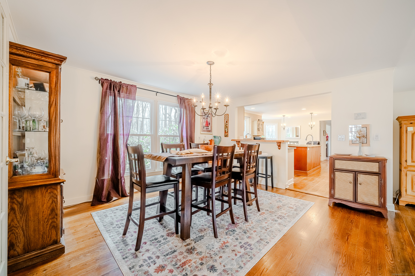
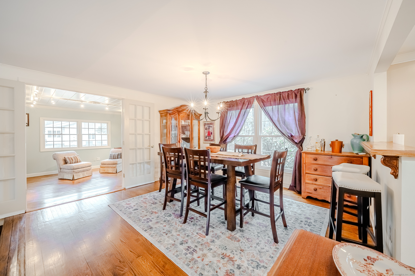
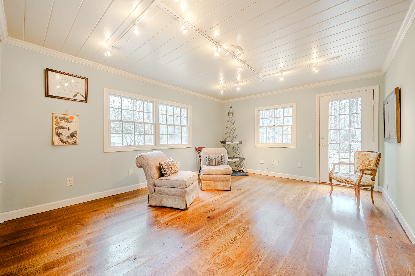
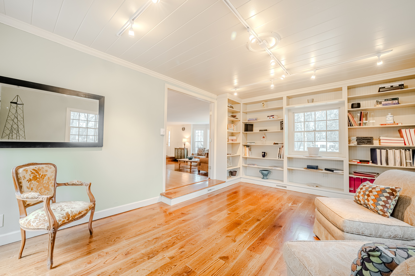
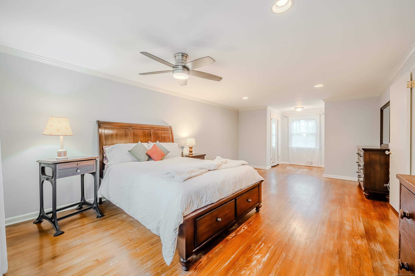
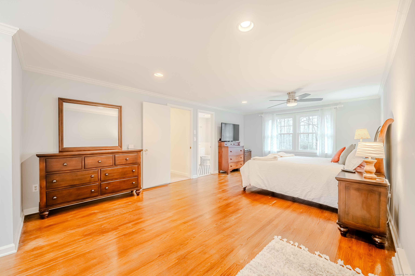
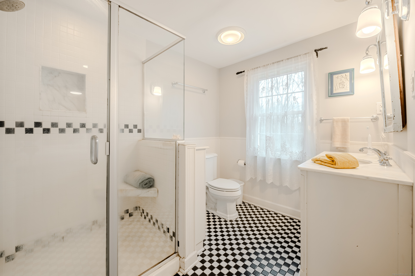
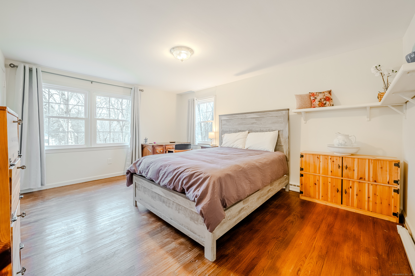
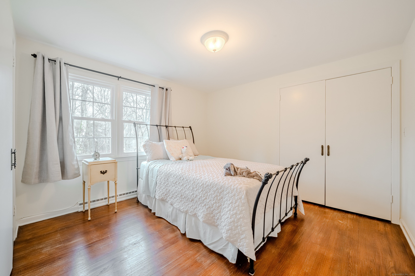
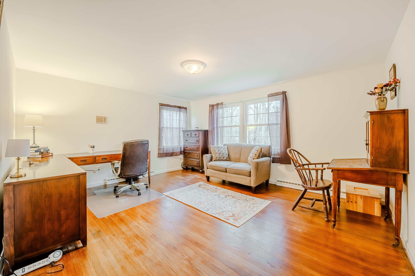
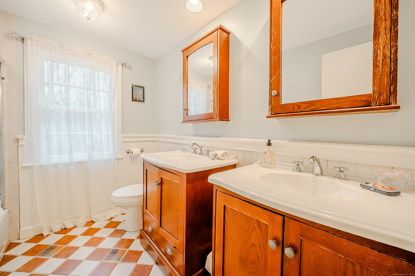
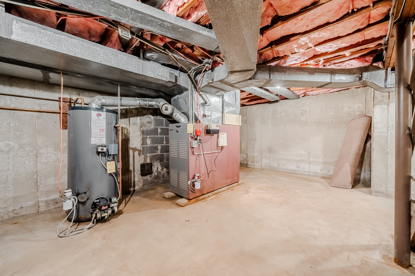
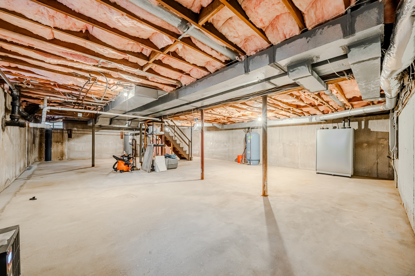
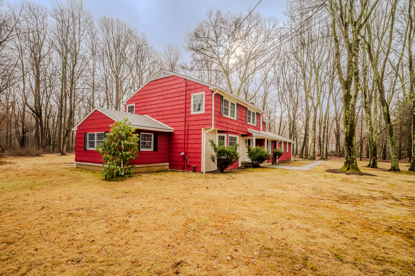
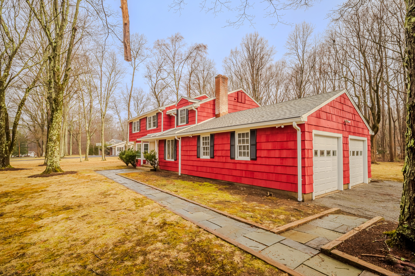
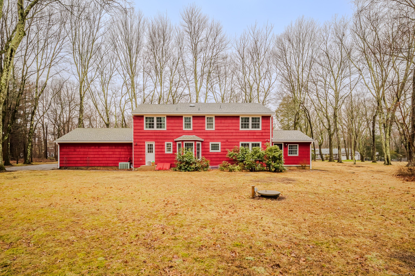
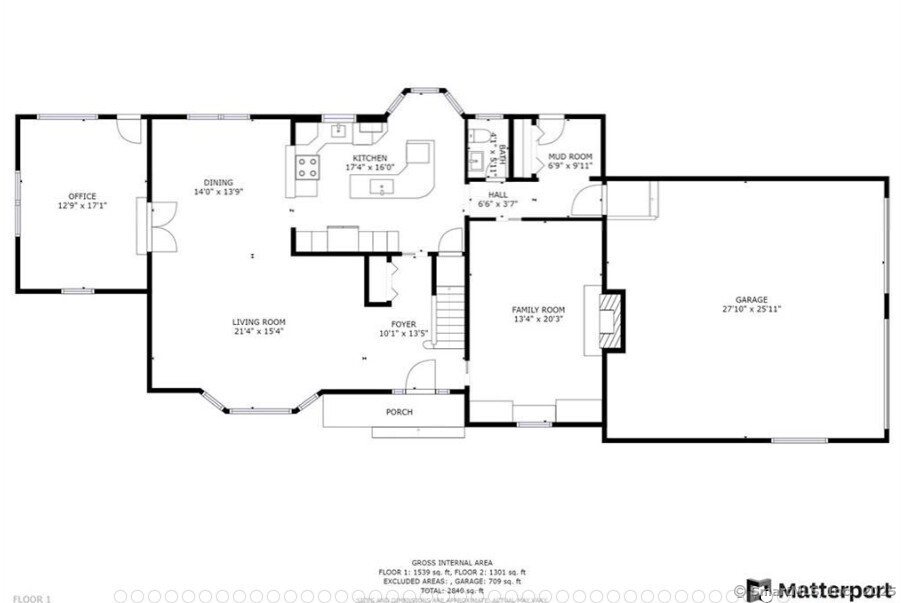
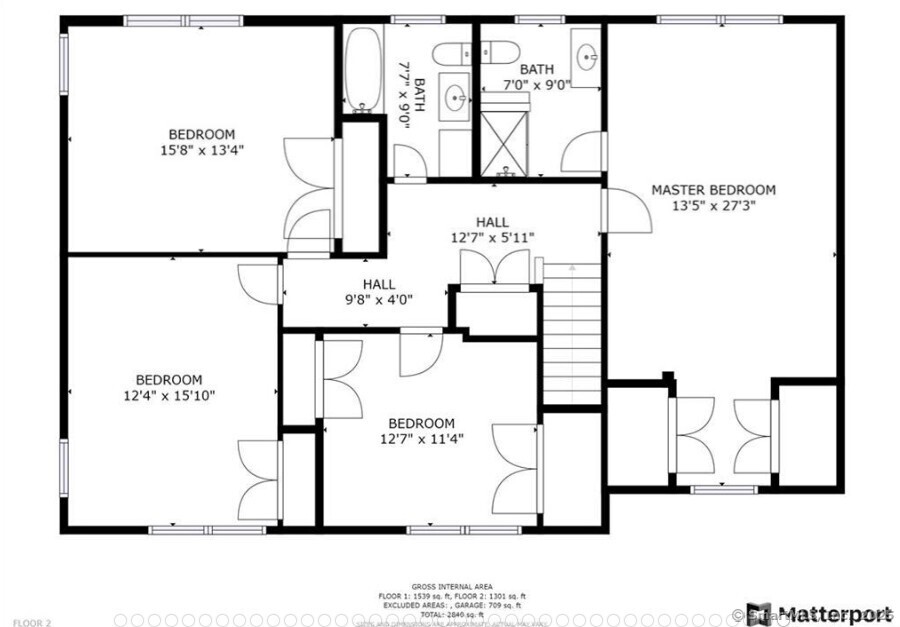
**Highest and best 03/11 12:00PM**Nestled at the end of a quiet cul-de-sac in an exceptional neighborhood, this stunning 2,857 sq. ft. Colonial sits on 1.69 private acres. Gleaming hardwood floors flow throughout the home, enhancing its warmth and elegance. The inviting entry hall leads to a gracious formal living room. Entertaining is effortless with the adjacent open-concept dining room, which seamlessly connects to the impressive eat-in kitchen. Here, you'll find granite countertops, a center island, and a breakfast bar with seating for four-ideal for casual gatherings. The spacious family room is a cozy retreat, featuring a charming brick fireplace and built-in cabinetry. A converted porch on the main level offers versatile space for a home office or a sun-drenched sitting room. Completing the first floor are a convenient mudroom and a well-placed half bath. Upstairs, the Primary suite is a true sanctuary, boasting dual walk-in closets and an en-suite bath. Three additional generously sized bedrooms share the level, along with the convenience of bedroom-level laundry hookups. Outside, the expansive private yard provides the perfect backdrop for relaxation or large gatherings. Modern updates include a new septic system ('21), oil tank ('21), roof ('22), and windows ('22), ensuring peace of mind for years to come. Conveniently located near shopping, Yale University, and Route 15, this home is also part of an award-winning school district.

4
beds

3
baths

2,857 Sq.Ft. LIVING AREA

1.69 Acres lot

Fredda Takacs

Fredda Takacs

Features & Amenities

Interior

  • total bedrooms4
  • Total bathrooms3
  • full bathrooms2
  • half bathroom1
  • APPLIANCES Oven/Range, Refrigerator

Area & Lot

  • Status Sold
  • Date Sold April 16, 2025
  • Living Area2,857 Sq.Ft.
  • Total Area2,857 Sq.Ft.
  • Lot Area1.69 Acres
  • MLS® ID24077784
  • TypeResidential
  • YEAR BUILT1963
  • Architecture StylesColonial
  • Water FrontageNot Applicable
  • Elementary SchoolBeecher Road
  • Middle SchoolAmity
  • High SchoolAmity Regional

Exterior

  • Garage Space2.0
  • water SourcePrivate Well
  • roofAsphalt Shingle
  • lot featuresTreed, Level Lot, On Cul-De-Sac
  • parkingAttached Garage
  • HEAT TYPEHot Air, Zoned
  • AIR CONDITIONINGCentral Air, Zoned
  • sewerSeptic
  • SubstructureConcrete

Financial

  • Sales Price$800,000
  • Real Estate Tax $12,012/yr
  • Zoning A

Work with Fredda Takacs

Get In Touch

/*TRUMBULL draft page stats for count down number */