66 Heather Road
Courtesy of Higgins Group Real Estate
Sold

66 Heather Road

66 Heather Road, Monroe, CT 06468

$1,055,000
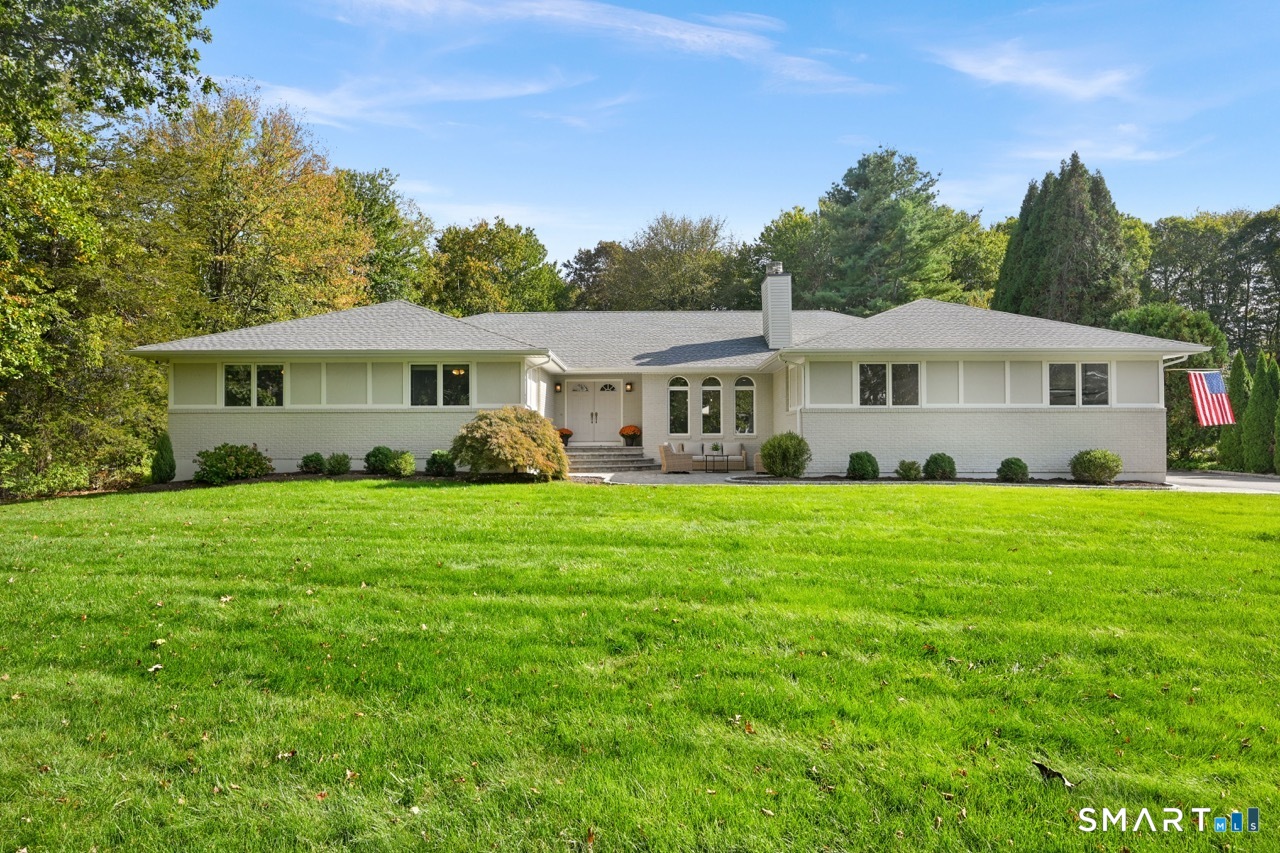
Highest and Best offers are requested to be submitted by Wednesday, January 21st at 4:00 pm. - Set at the end of a quiet cul-de-sac just one minute from Wolfe Park, this fully updated California-style ranch offers a rare blend of privacy, comfort, and convenience. With over 3,766 SF on the main level, a sprawling lower level with room to grow, and a level 1.14-acre lot, it lives large and adapts beautifully to your needs. This gorgeous home features a fabulous in-ground pool, a new roof, a stunning kitchen, and 2.5 renovated baths-making it an easy favorite. A sunny, open floor plan creates an ideal setting for entertaining and everyday living, seamlessly connecting interior spaces with the spectacular grounds. The eat-in kitchen showcases a custom island with premium leathered quartz, high-end appls, breakfast bar, and barn-door pantry. The bright family room features a wood-burning FP, coffee center, and access to a paneled home office and mudroom. The welcoming entry leads to a sunken dining or living room with a gas FP. Four generous BRs provide peaceful retreats, three with WICs. The light-filled primary suite offers a serene BR, gorgeous bath, and WIC, while an updated hall bath with quartz counters serves the others. Step outside to enjoy the remarkable outdoor setting, where privacy, open lawn, and the in-ground pool create the perfect backdrop for relaxation and entertaining.

4
beds

3
baths

3,766 Sq.Ft. LIVING AREA

1.14 Acres lot

Fredda Takacs

Fredda Takacs

Features & Amenities

Interior

  • total bedrooms4
  • Total bathrooms3
  • full bathrooms2
  • half bathroom1
  • Laundry room Main Level
  • APPLIANCES Electric Cooktop, Wall Oven, Microwave, Refrigerator, Washer, Dryer
  • other interior Features Auto Garage Door Opener, Open Floor Plan, Security System

Area & Lot

  • Status Sold
  • Date Sold March 13, 2026
  • Living Area3,766 Sq.Ft.
  • Total Area3,766 Sq.Ft.
  • Lot Area1.14 Acres
  • MLS® ID24145104
  • TypeResidential
  • YEAR BUILT1990
  • NeighborhoodMonroe
  • Architecture StylesRanch
  • Water FrontageWalk to Water
  • Elementary SchoolStepney
  • Middle SchoolJockey Hollow
  • High SchoolMasuk

Exterior

  • Garage Space2.0
  • water SourcePublic Water Connected
  • PoolHeated, Safety Fence, Vinyl, In Ground Pool
  • roofAsphalt Shingle
  • lot featuresFence - Stone, Fence - Electric Pet, Fence - Full, Dry, Level Lot, On Cul-De-Sac, Professionally Landscaped
  • parkingAttached Garage, Paved, Driveway
  • HEAT TYPEHot Air
  • AIR CONDITIONINGCeiling Fans, Central Air
  • sewerSeptic
  • SubstructureConcrete
  • Disability Features32 Minimum Door Widths, Accessible Bath
  • other exterior FeaturesUnderground Utilities, Fruit Trees, Underground Sprinkler, Patio

Financial

  • Sales Price$1,055,000
  • Real Estate Tax $17,928/yr
  • Zoning RF1

Monroe

Explore

Work with Fredda Takacs

Get In Touch

/*TRUMBULL draft page stats for count down number */