55 Blackmount Court Unit: 55
SEE ALL PHOTOS
55 Blackmount Court Unit: 55
Coming Soon

55 Blackmount Court Unit: 55

55 Blackmount Court Unit: 55, Fairfield, CT 06825

$649,900
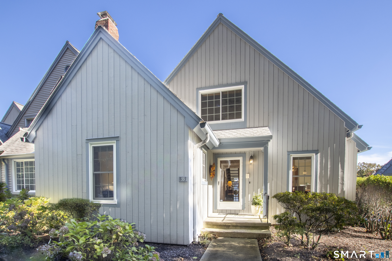
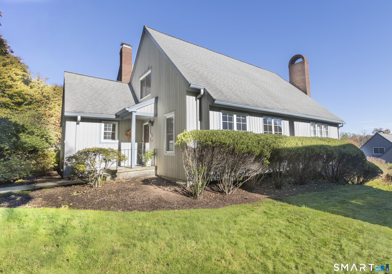
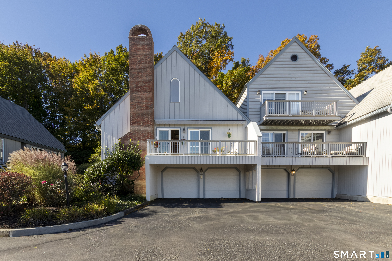
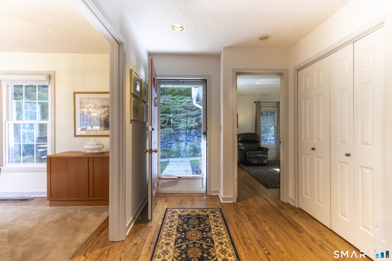
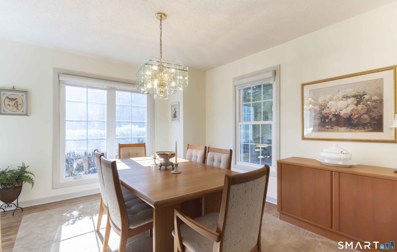
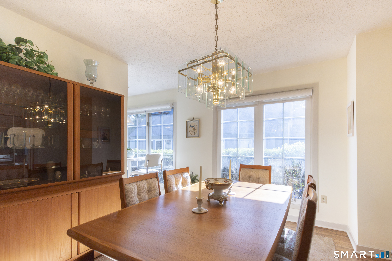
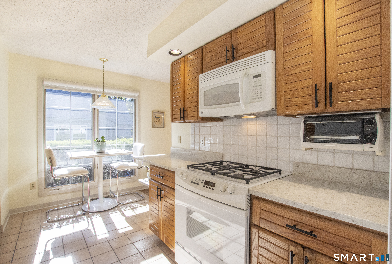
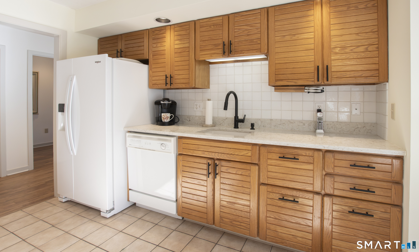
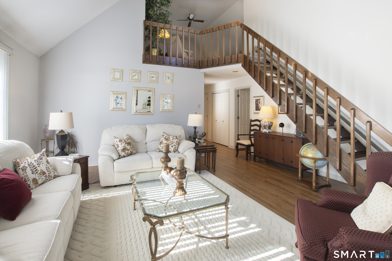
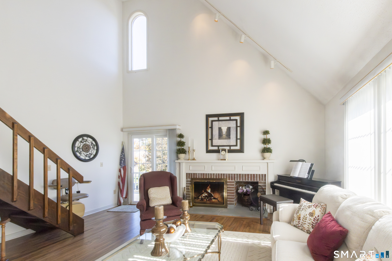
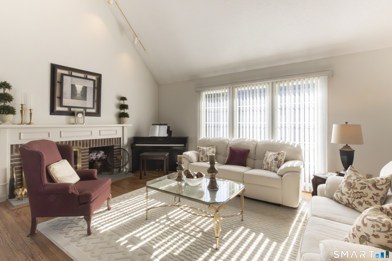
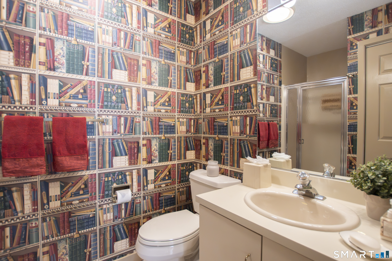
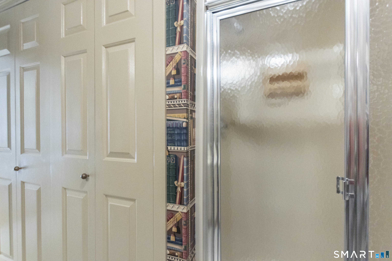
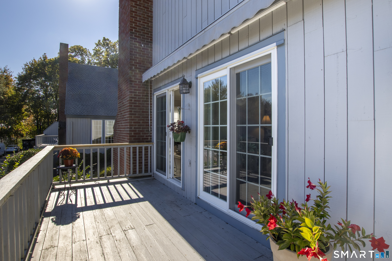
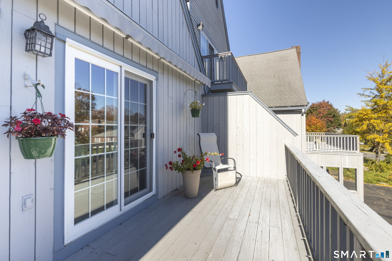
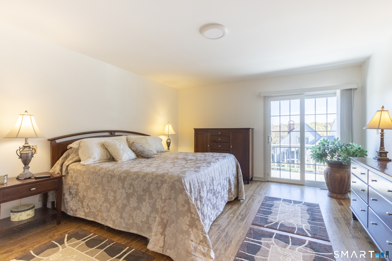
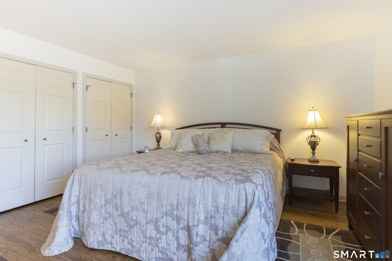
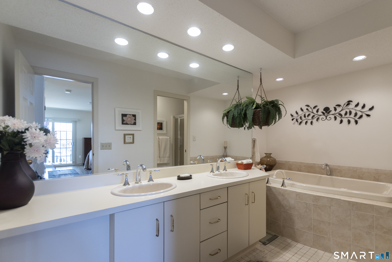
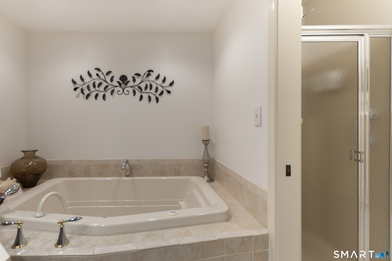
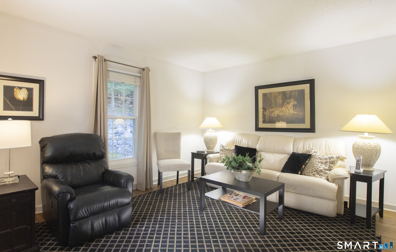
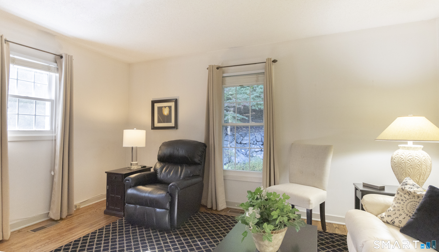
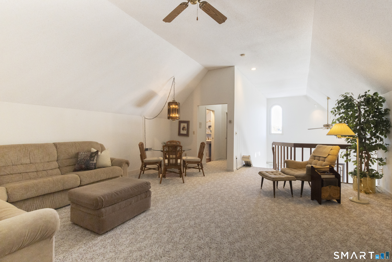
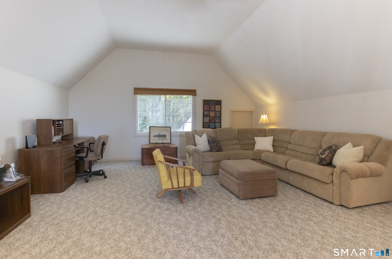
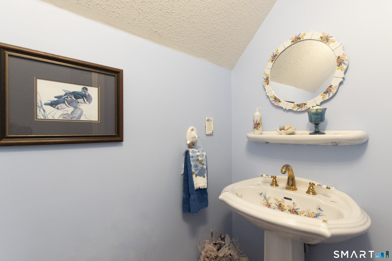
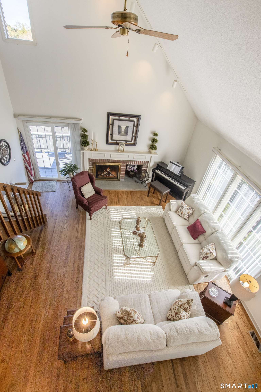
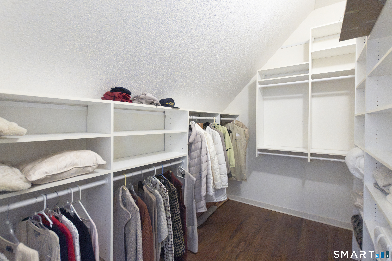
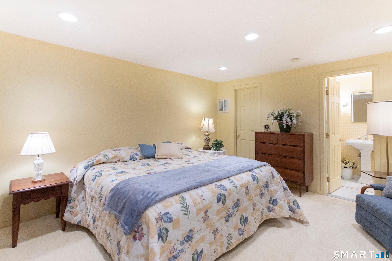
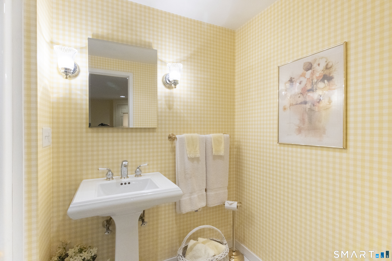
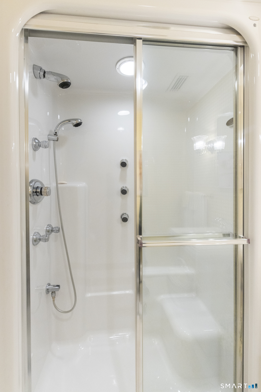
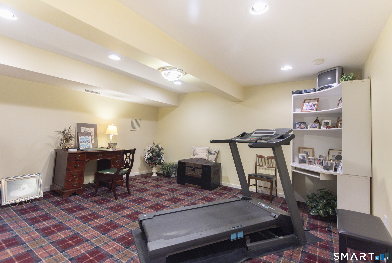
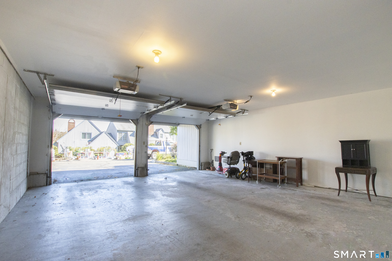
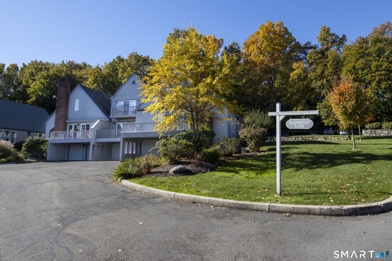
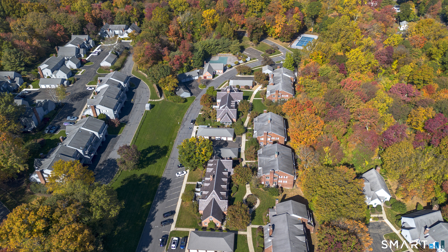
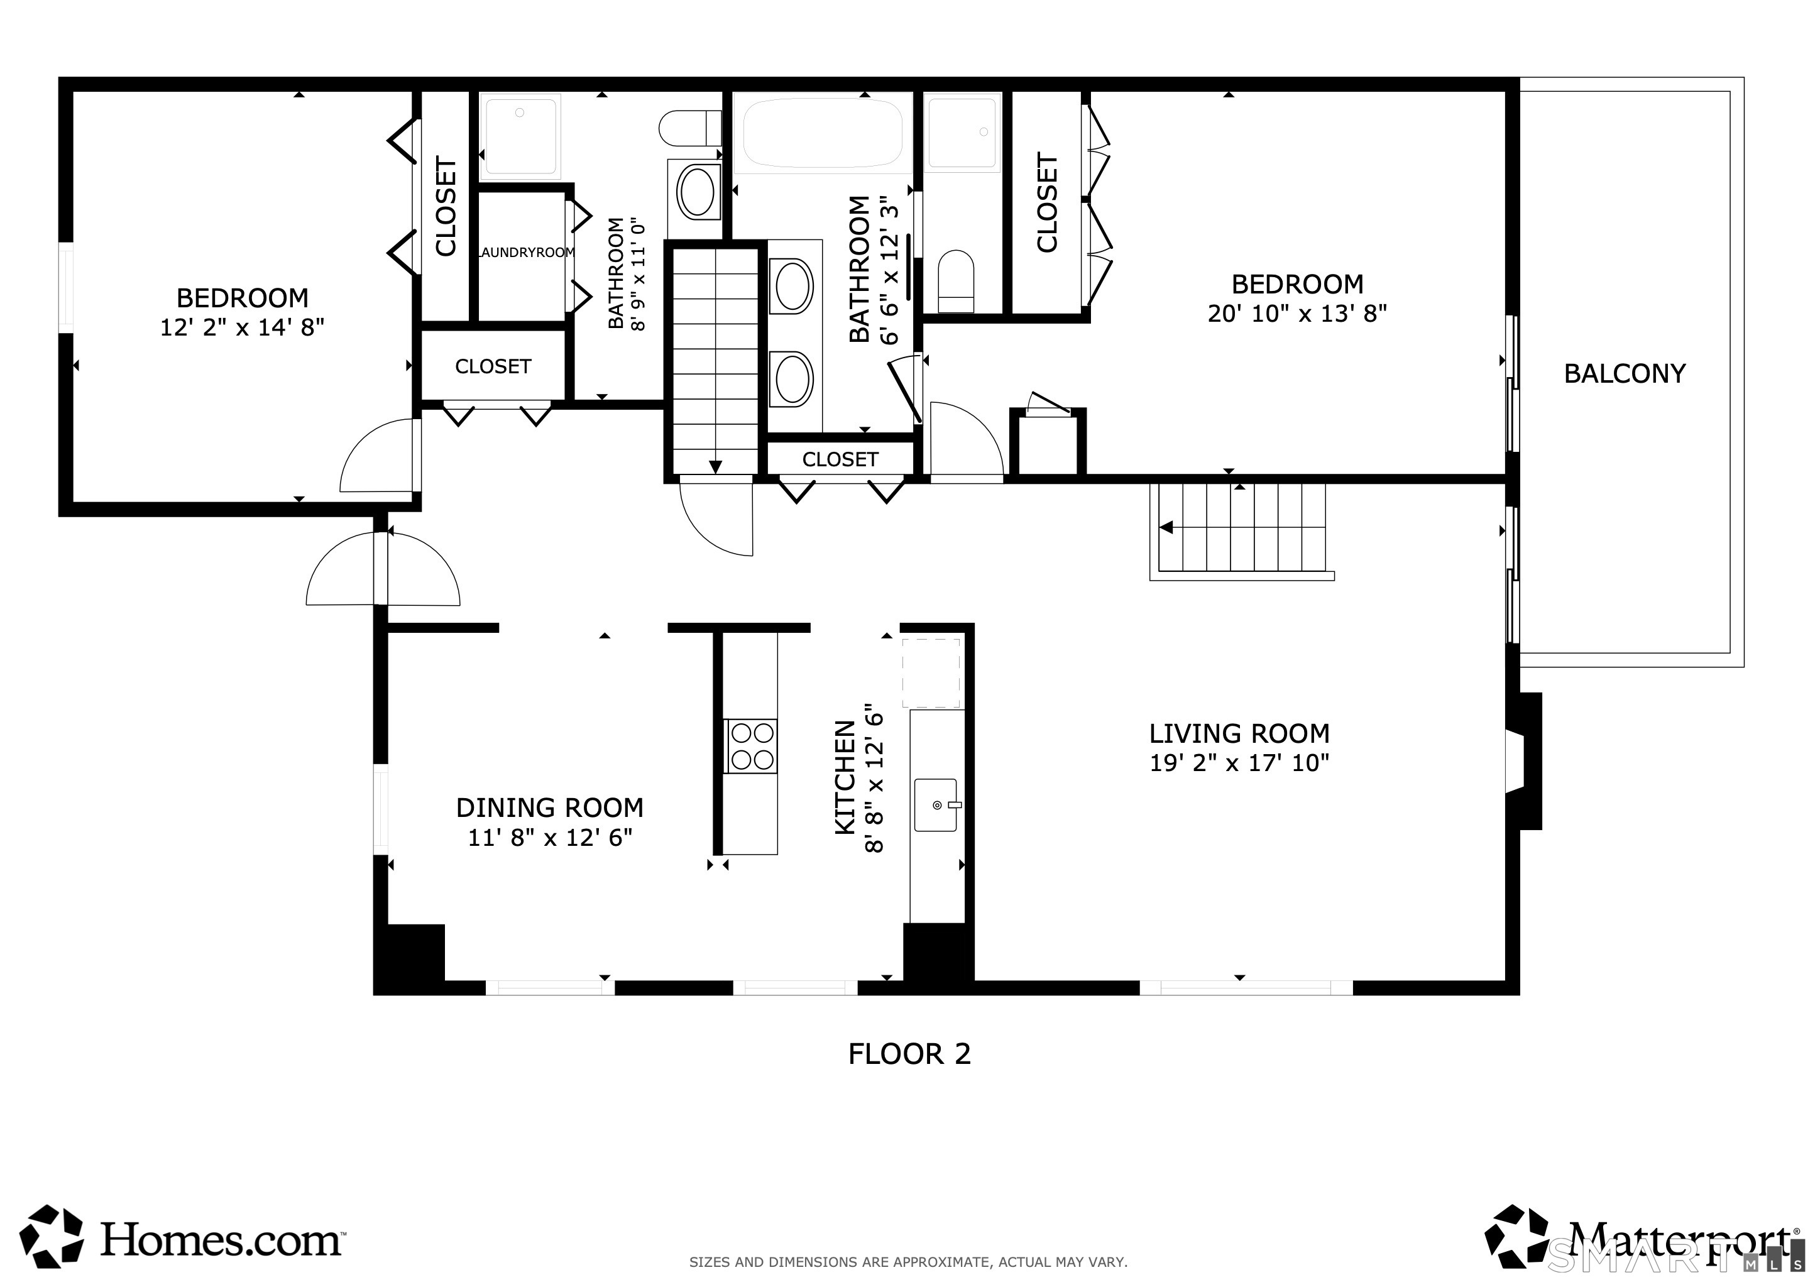
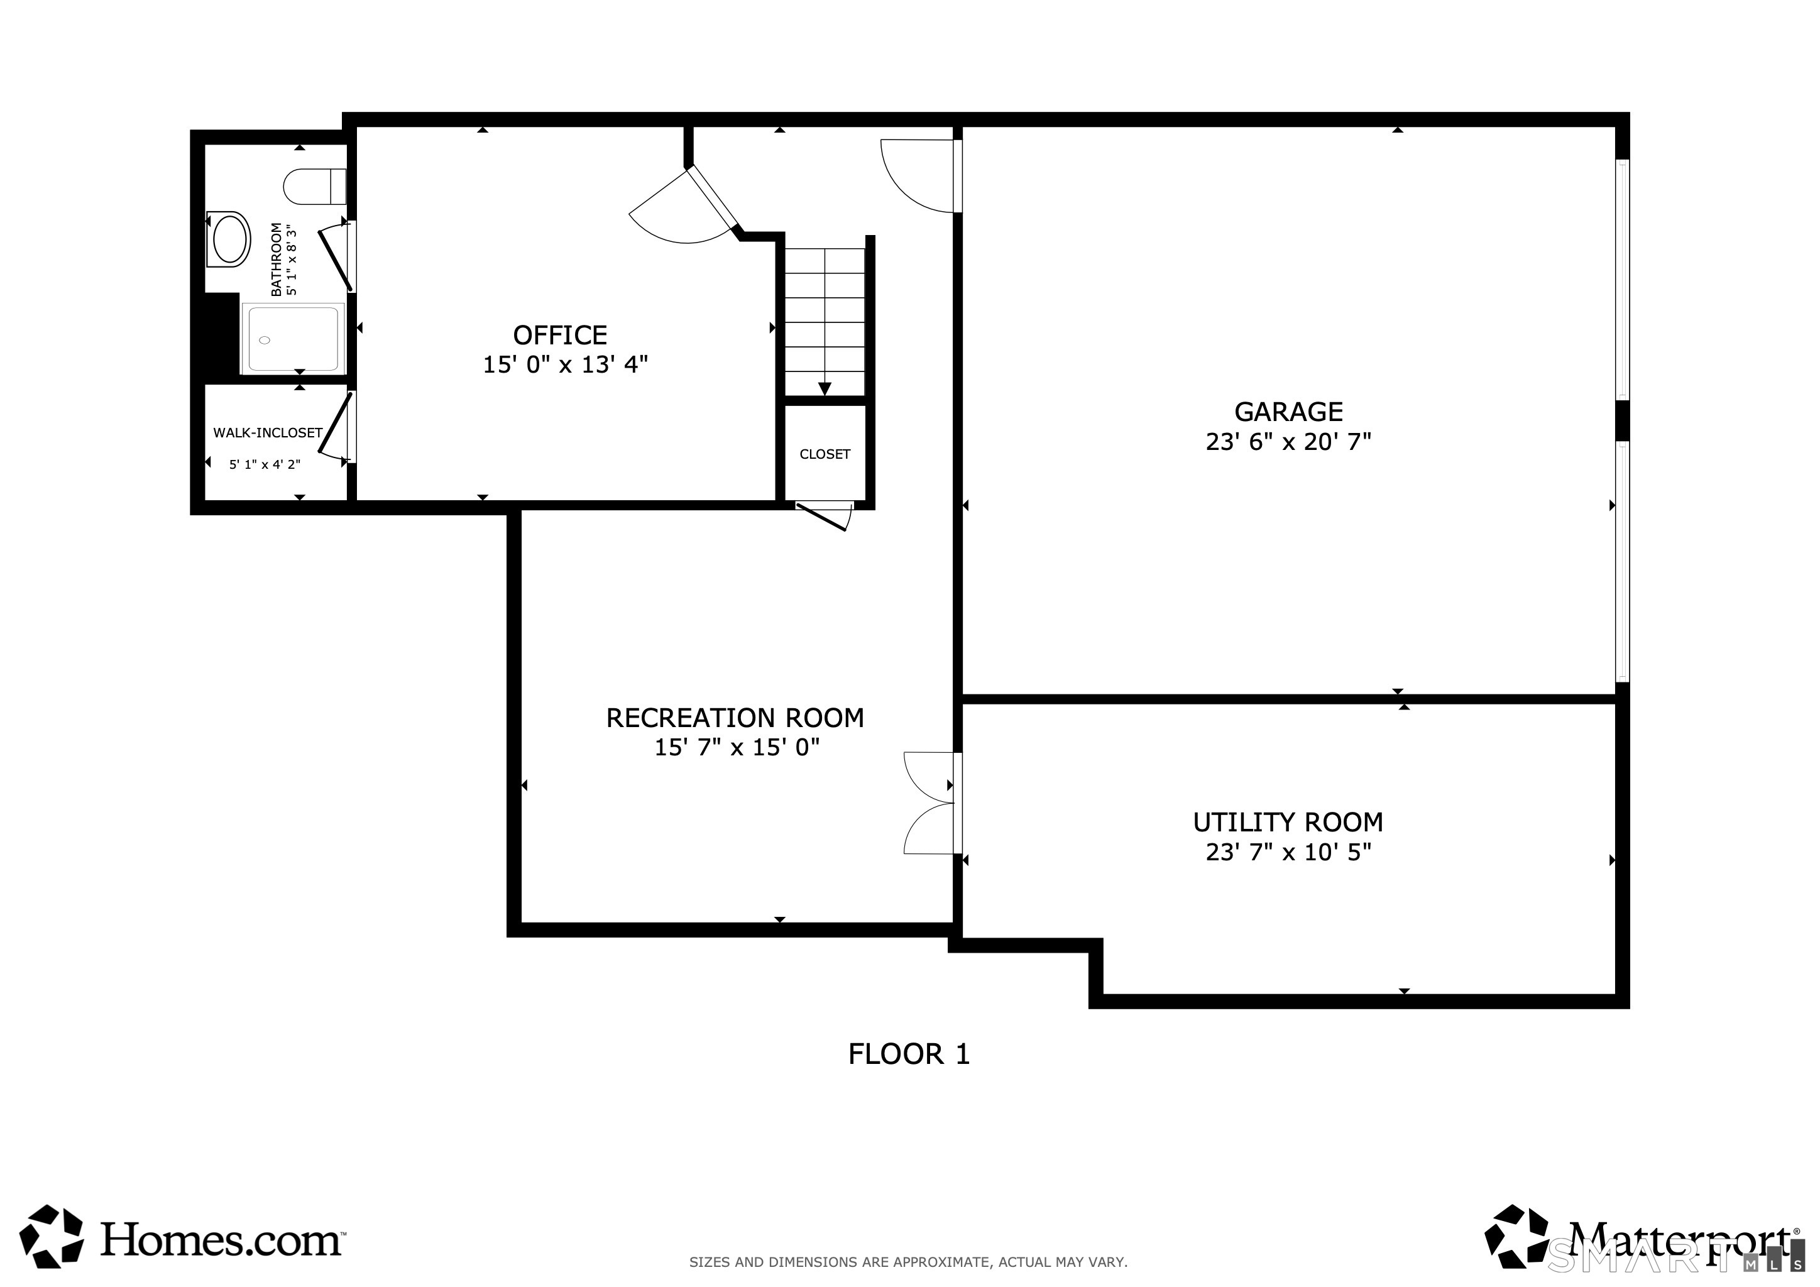
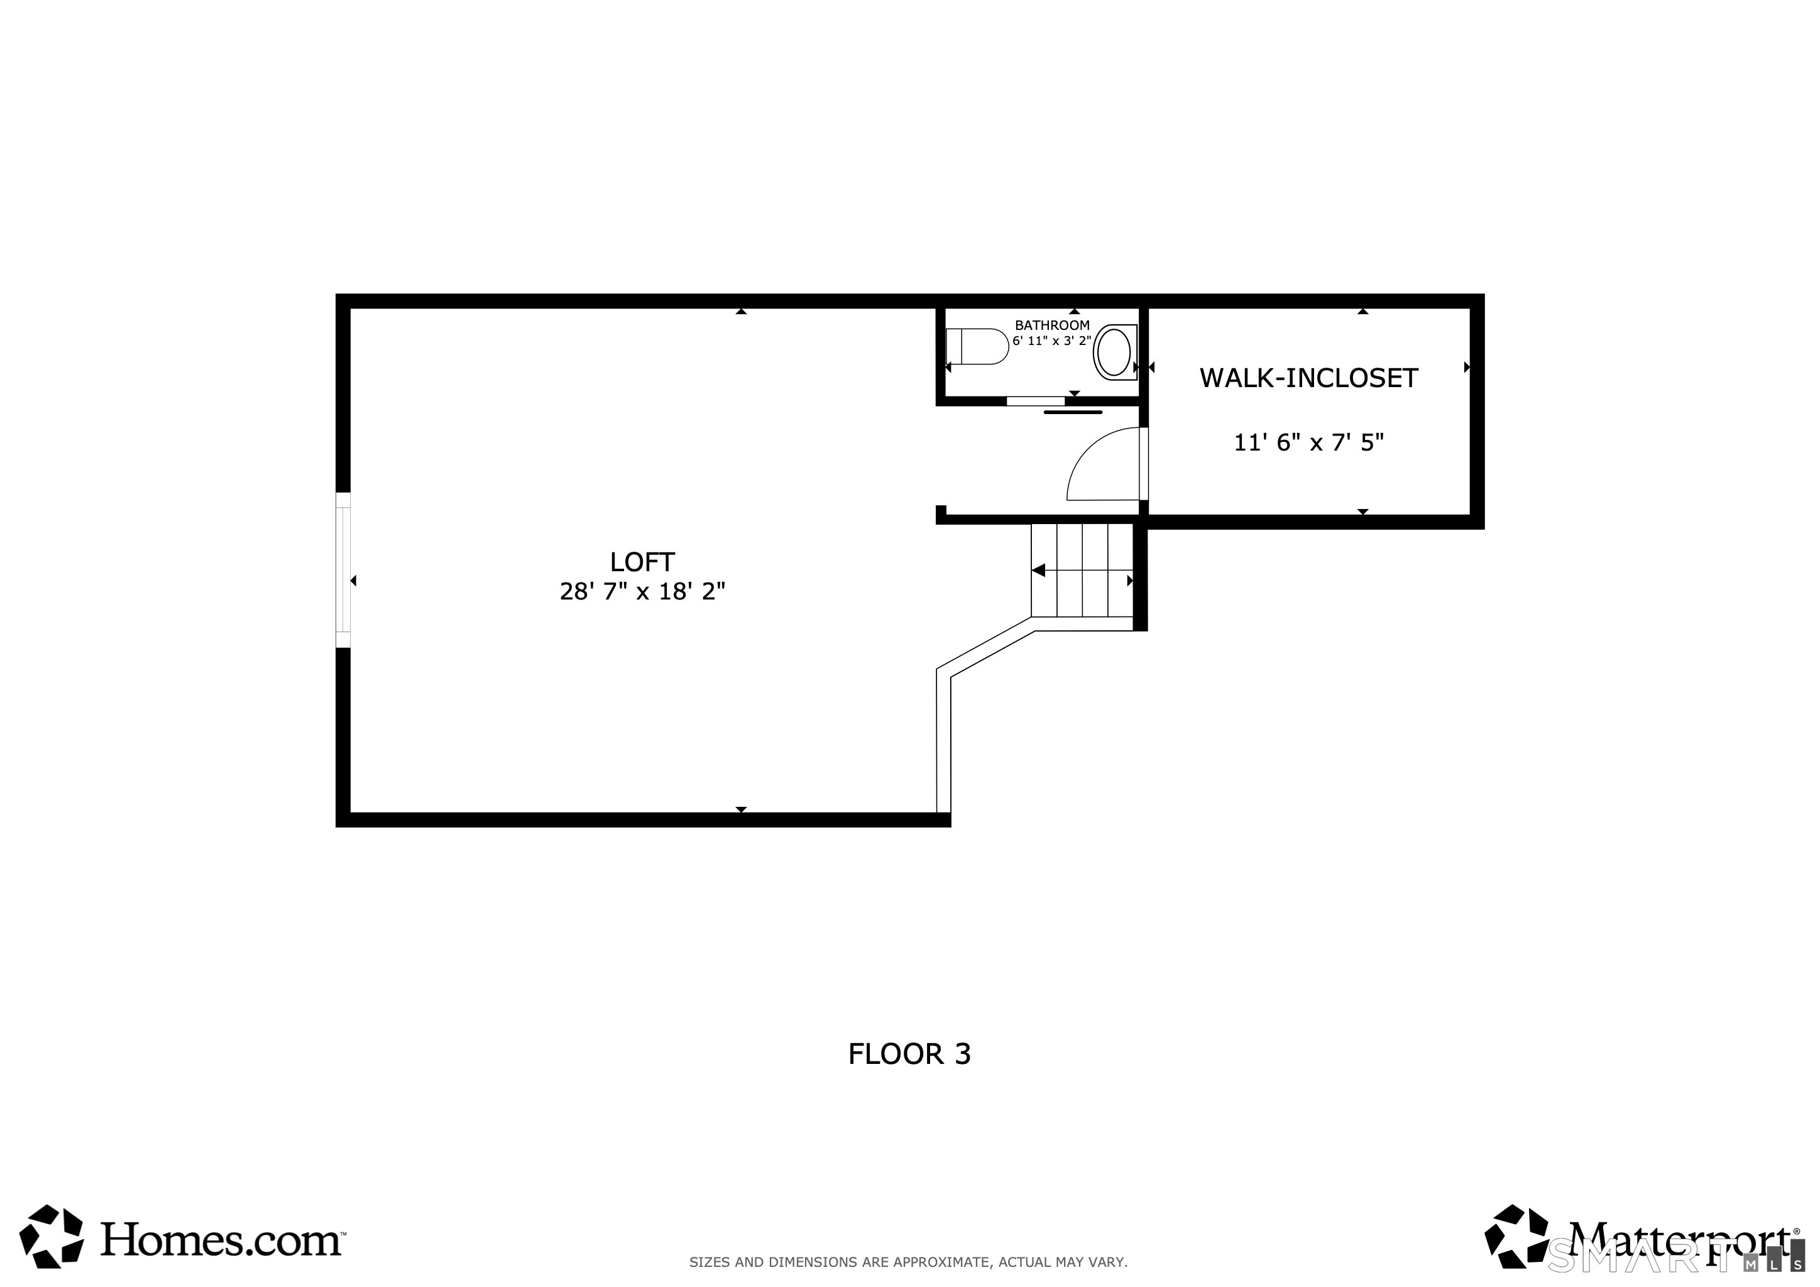
This spacious, sunny 3 bedroom, 3.5-bath Elgin end unit, with its private attached two-car garage, is a true gem not to be missed in Fairfield's sought-after Woodfield Village! Meticulously maintained and beautifully presented, this inviting home offers exceptional space and versatility for a variety of lifestyles. Enjoy beautiful scenery from the oversized Thermopane windows, along with fresh paint, a sunny kitchen, a brand-new roof, and a terrific floor plan. The living room features a soaring 19-foot ceiling, a gas-burning fireplace, ceiling fan, and sliders to a wonderful balcony/deck. Recently refinished hardwood floors grace the main level, while the kitchen boasts beautiful quartz counters and timeless cabinetry. The main level offers convenient one-floor living with two bedrooms, including a primary suite with balcony/deck access and a full bath with double sinks, whirlpool tub, and stall shower. A delightful dining room and den (second bedroom) offer pretty views of the lovely setting and the 2nd full main floor bathroom includes a full-sized laundry. Upstairs, the spacious loft with 9-foot-plus ceilings, a half bath, and a walk-in closet is perfect for a family room, home office, studio, or media room. The finished lower level adds a spacious rec/playroom and an en-suite bedroom including steam shower and walk-in closet. The lower level is ideal for working from home, hobbies, or guests.

3
beds

4
baths

2,002 Sq.Ft. LIVING AREA

Fredda Takacs

Fredda Takacs

Features & Amenities

Interior

  • total bedrooms3
  • Total bathrooms4
  • full bathrooms3
  • half bathroom1
  • Laundry room Main Level
  • APPLIANCES Oven/Range, Microwave, Refrigerator, Dishwasher, Washer, Dryer
  • other interior Features Auto Garage Door Opener, Cable - Pre-wired, Intercom

Area & Lot

  • Status Coming Soon
  • Living Area2,002 Sq.Ft.
  • Total Area2,002 Sq.Ft.
  • MLS® ID24217335
  • TypeCondo
  • YEAR BUILT1984
  • NeighborhoodFairfield
  • Architecture StylesRanch
  • Water FrontageNot Applicable
  • Elementary SchoolNorth Stratfield
  • Middle SchoolFairfield Woods
  • High SchoolFairfield Warde

Exterior

  • STORIES3
  • Garage Space2.0
  • water SourcePublic Water Connected
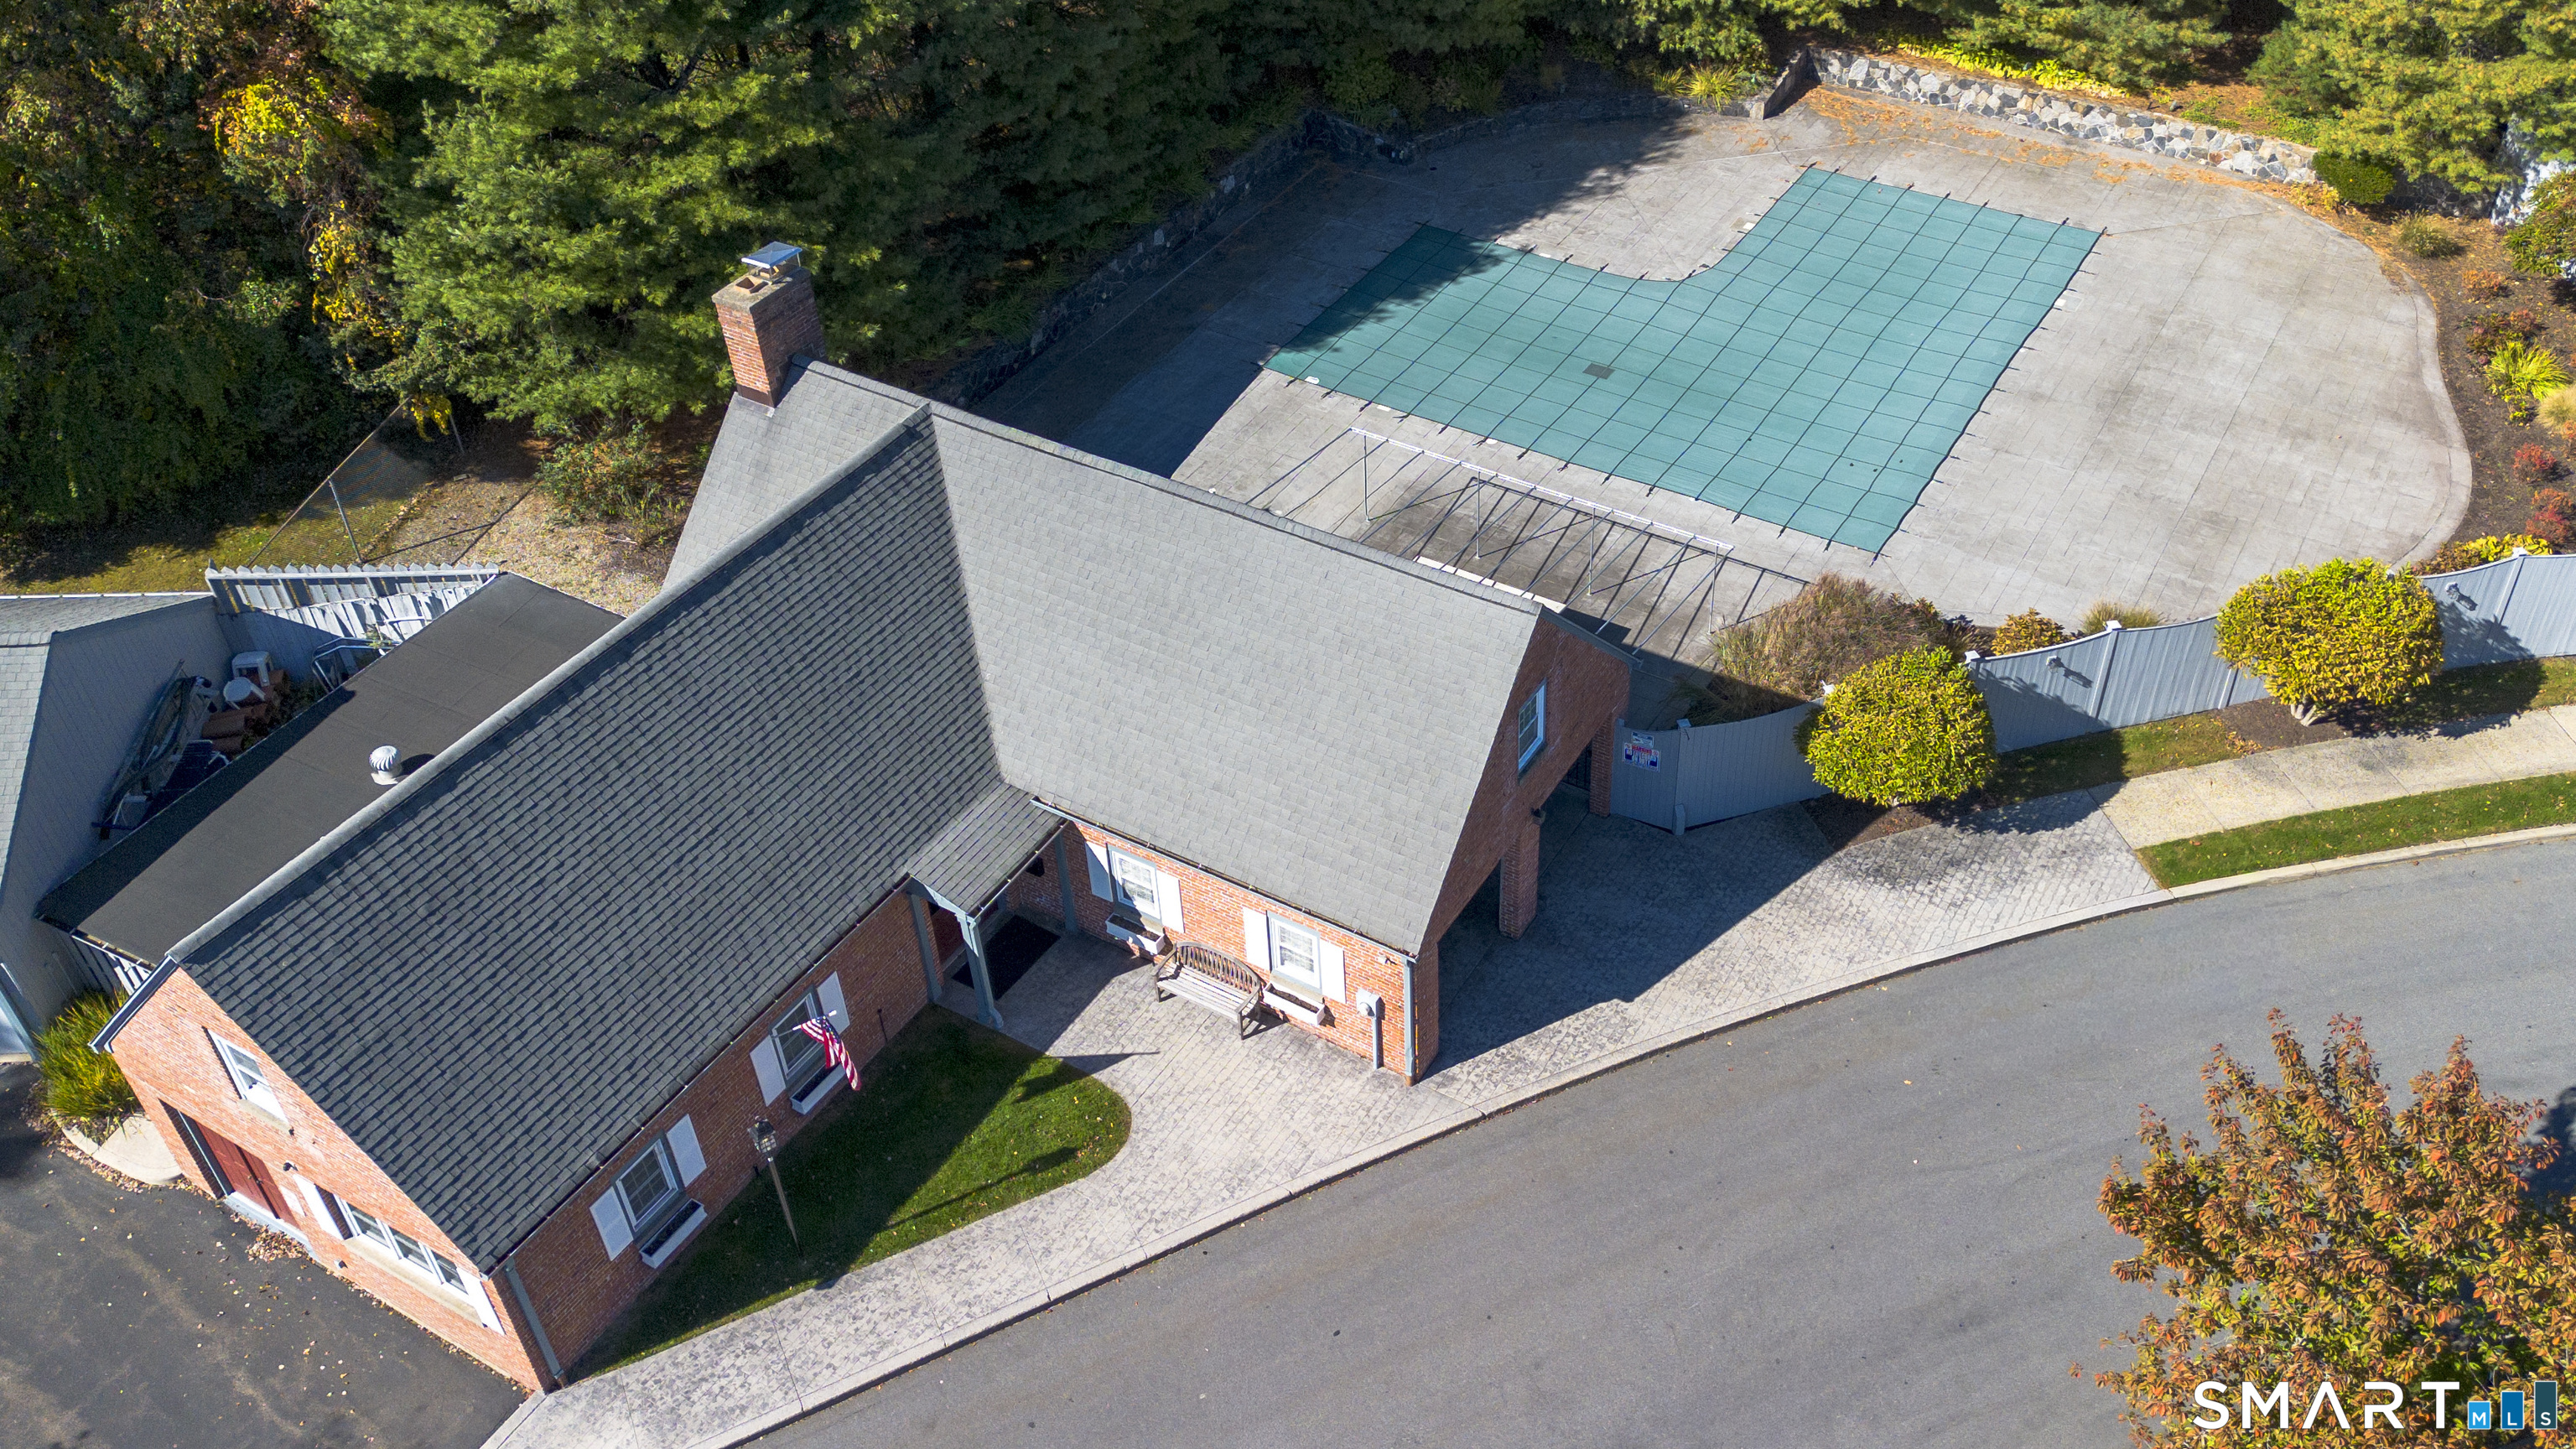
  • PoolGunite, Heated, Pool House, In Ground Pool
  • lot featuresTreed, On Cul-De-Sac
  • parkingAttached Garage, Under House Garage, Paved, Driveway
  • HEAT TYPEHot Air
  • AIR CONDITIONINGCentral Air
  • sewerPublic Sewer Connected
  • Disability FeaturesBath Grab Bars, Chair Lift, Hallways 36 Inches Wide
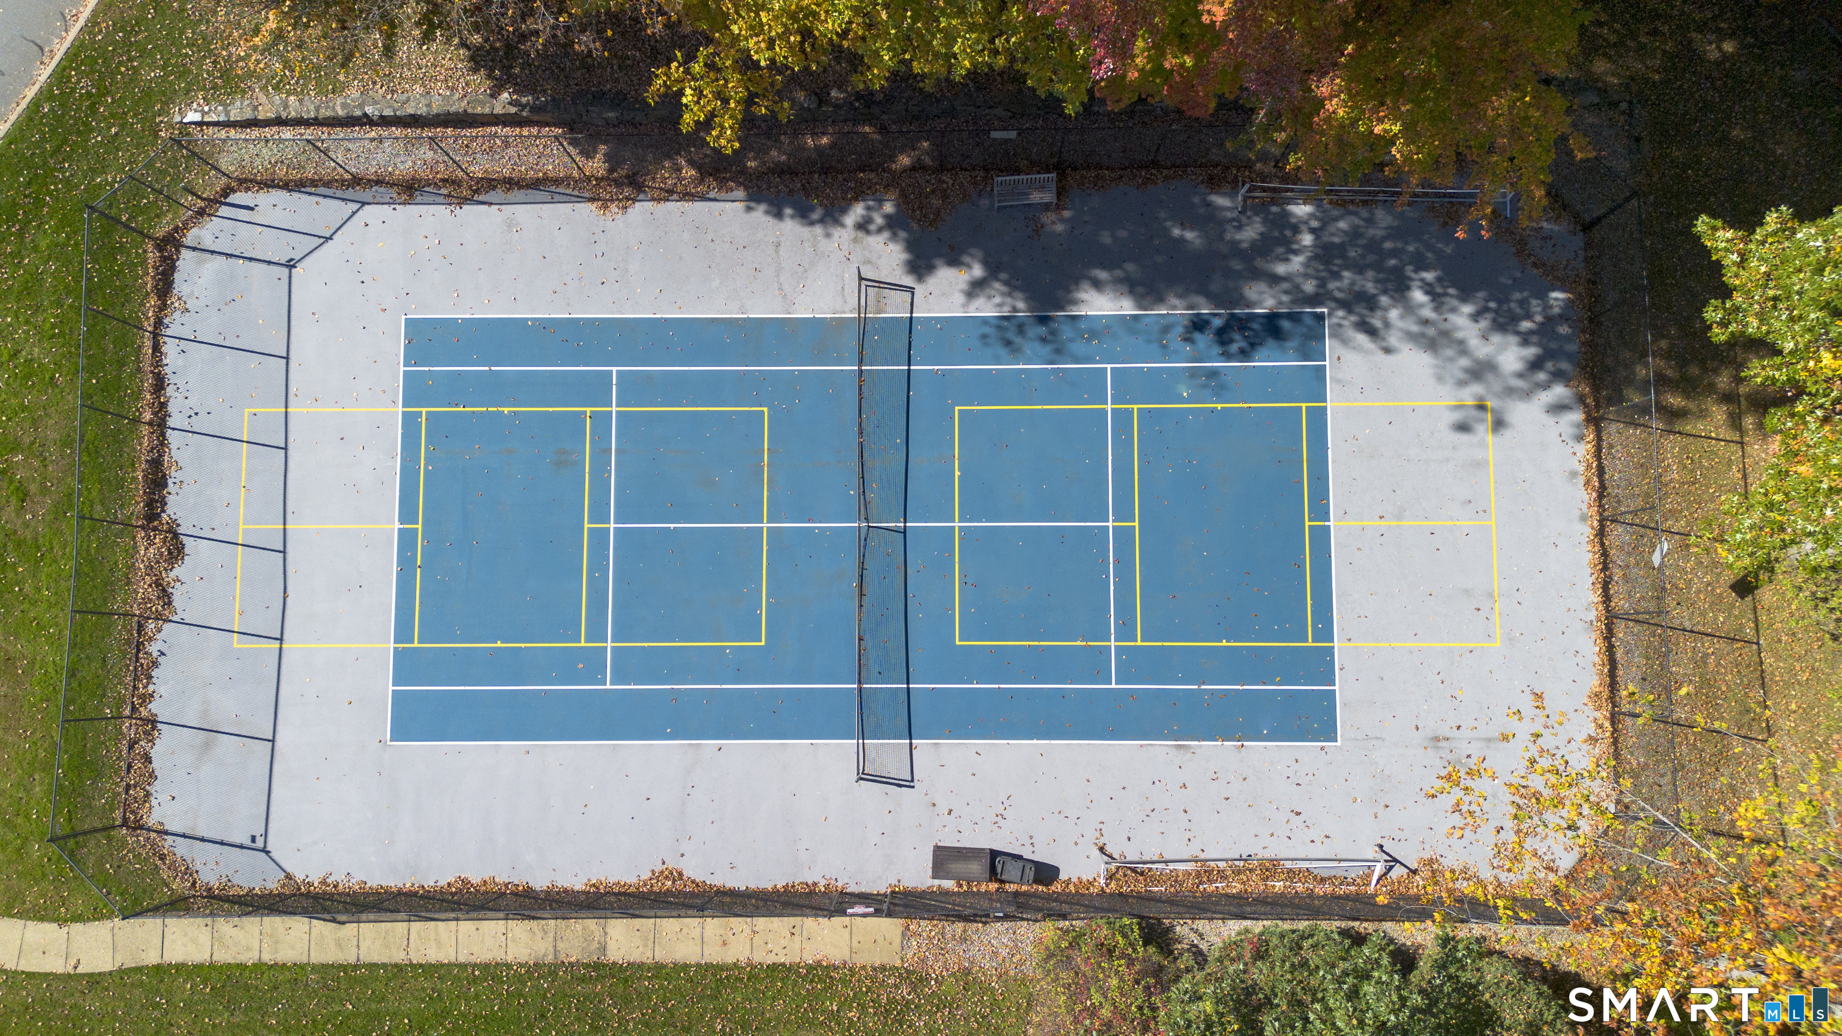
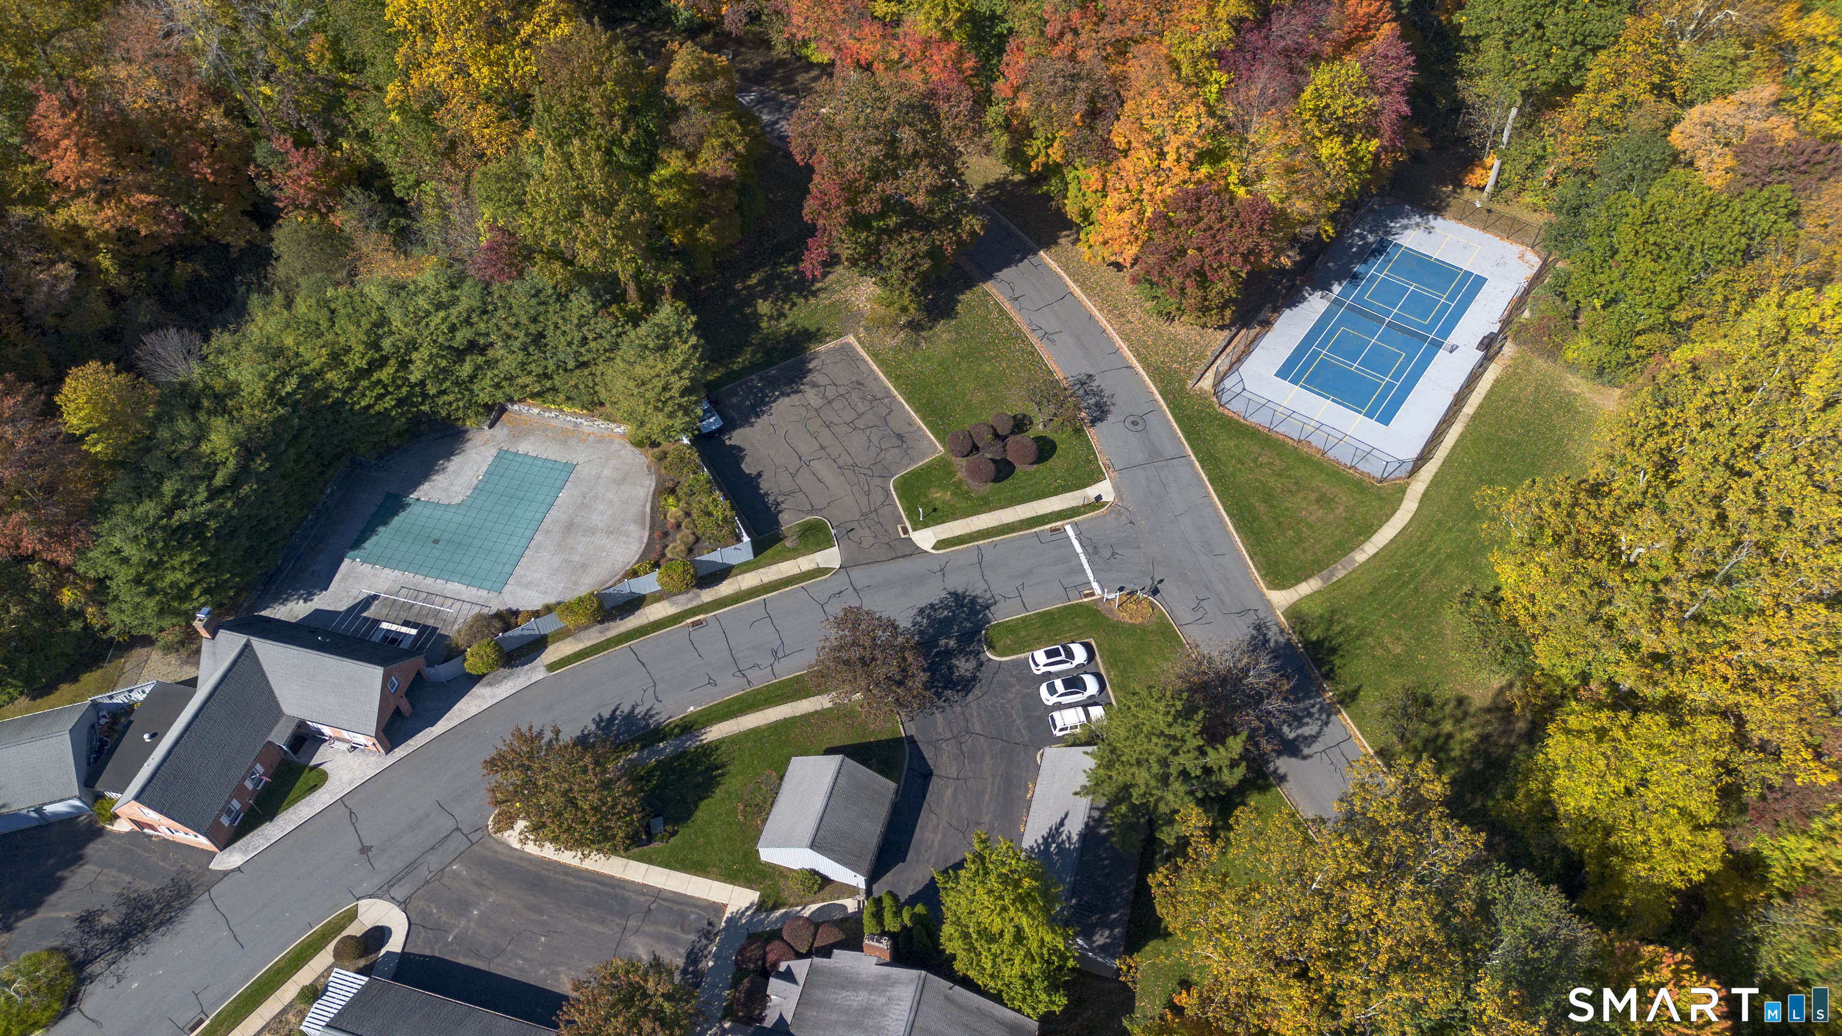
  • HOA AmenitiesClub House, Guest Parking, Paddle Tennis, Pool, Tennis Courts
  • other exterior FeaturesBalcony, Deck, Lighting

Financial

  • Sales Price$649,900
  • Real Estate Tax $10,685/yr
  • HOA $640/mo
  • Zoning DRD

Mortgage Calculator

Estimate your monthly mortgage payment, including the principal and interest, property taxes, and HOA. Adjust the values to generate a more accurate rate.
All estimates are provided for informational purposes only. Actual amounts may vary.
$0,000 Your Payment 20 15 65
$0,000 Your Payment

Fairfield

Explore

Work with Fredda Takacs

Get In Touch