44 Chadwick Court
Sold

44 Chadwick Court

44 Chadwick Court, Monroe, CT 06468

$1,200,000
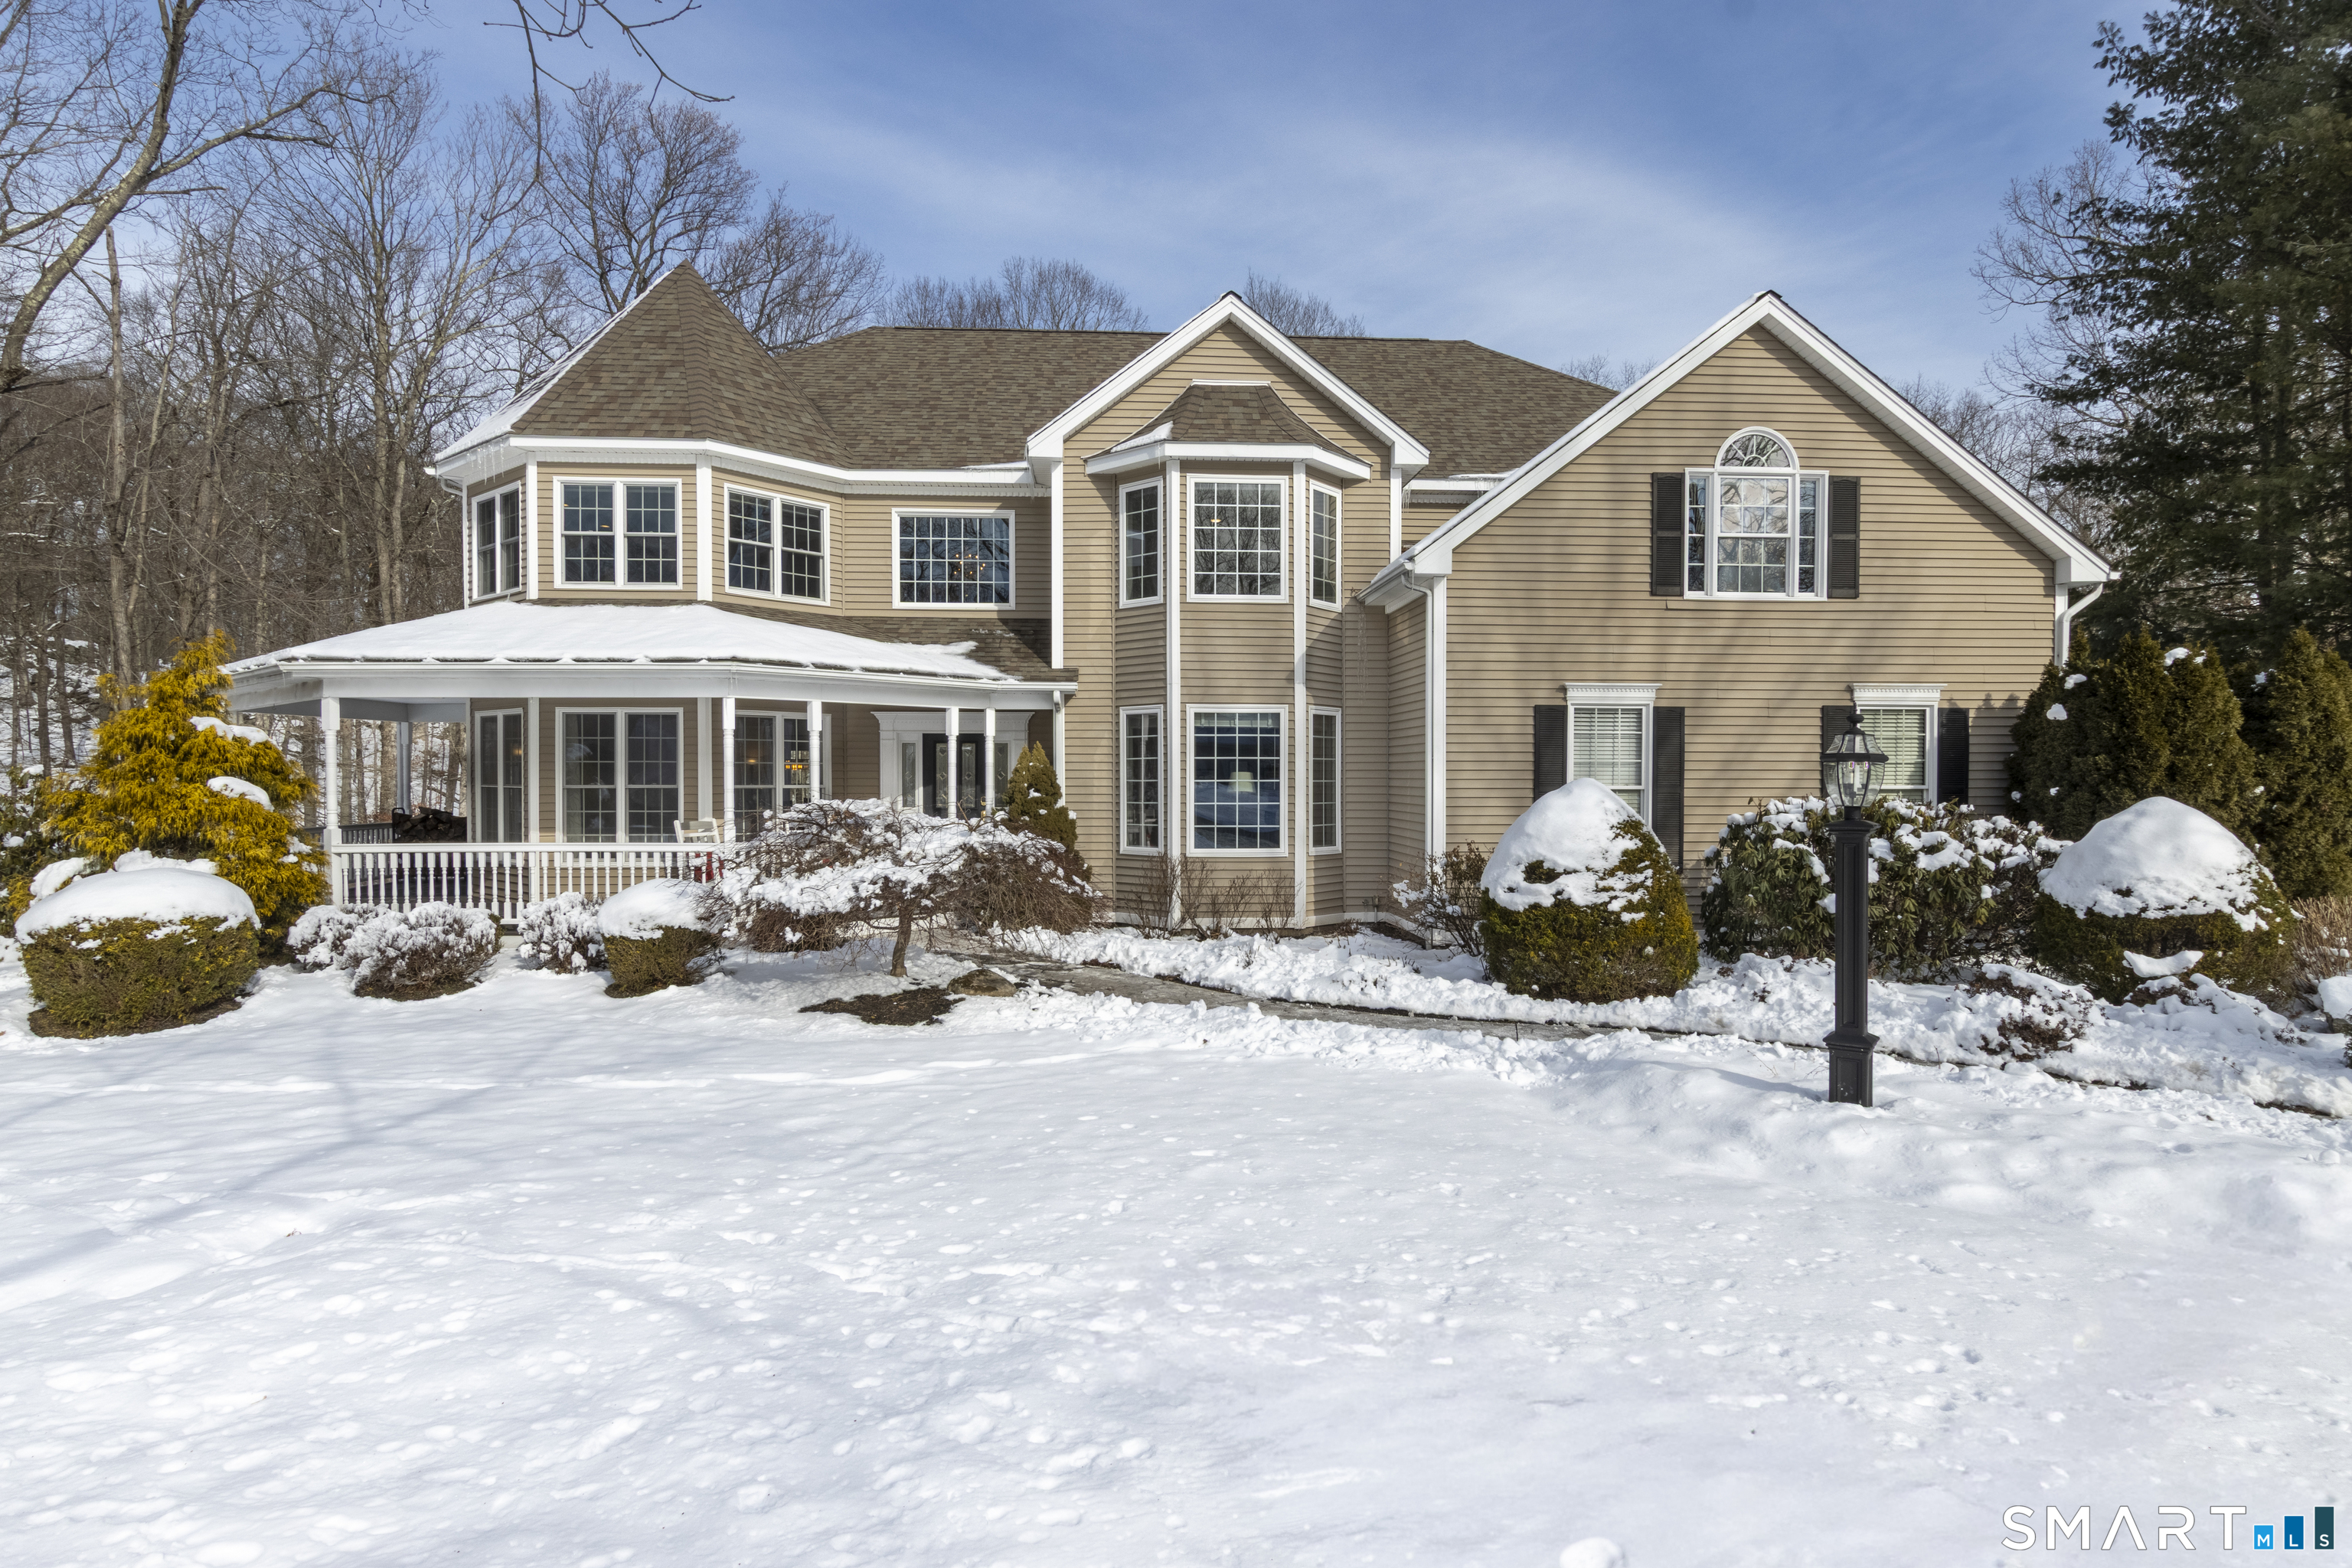
Highest & best offers requested by 9am 02/05 Thur on this Gorgeous home in Heritage Ridge Estates-one of the area's most coveted subdivisions of luxury residences. This richly detailed sun-splashed 5-bedroom, 3.5-bath home enjoys a premier cul-de-sac setting on a 1.64-acre property with an in-ground pool abutting five private wooded acres of open space, offering remarkable privacy and serenity. This beautifully updated home features a dramatic two-story foyer, an elegant round turret room, and a flowing open floor plan ideal for both everyday living and large parties. The gorgeous kitchen showcases granite countertops, a center island, a pantry, tumbled marble backsplash, and new appliances, including a Wolf gas cooktop. It opens seamlessly to an impressive great room with a cathedral ceiling and a gas fireplace. Sliding doors lead directly to a vaulted, screened sun porch with a ceiling fan, perfect for relaxed summer evenings and effortless indoor-outdoor living overlooking the private deck, pool, and property. A pillared dining room, accented with double crown and wall moldings, connects to the formal living room, which features a new wood-burning stove by Stuv, a premier European brand, and French doors to the dreamy wrap-around front porch. Throughout the home, you'll find refinished and new hardwood floors, adding warmth and polish. Additional highlights include a newer 2020 roof, a 2021 HVAC system, a Generac whole-house generator and surround-sound audio inside and ou

5
beds

4
baths

4,336 Sq.Ft. LIVING AREA

1.64 Acres lot

Fredda Takacs

Fredda Takacs

Features & Amenities

Interior

  • total bedrooms5
  • Total bathrooms4
  • full bathrooms3
  • half bathroom1
  • Laundry room Upper Level
  • APPLIANCES Gas Cooktop, Oven/Range, Microwave, Refrigerator, Dishwasher, Washer, Dryer
  • other interior Features Audio System, Auto Garage Door Opener, Cable - Available, Open Floor Plan, Security System

Area & Lot

  • Status Sold
  • Date Sold April 2, 2026
  • Living Area4,336 Sq.Ft.
  • Total Area4,336 Sq.Ft.
  • Lot Area1.64 Acres
  • MLS® ID24149876
  • TypeResidential
  • YEAR BUILT1999
  • NeighborhoodMonroe
  • Architecture StylesColonial
  • Water FrontageNot Applicable
  • Elementary SchoolStepney
  • Middle SchoolJockey Hollow
  • High SchoolMasuk

Exterior

  • Garage Space2.0
  • water SourcePublic Water Connected
  • PoolHeated, Vinyl, In Ground Pool
  • roofAsphalt Shingle
  • lot featuresLightly Wooded, Treed, Borders Open Space, Level Lot, On Cul-De-Sac, Professionally Landscaped
  • parkingAttached Garage, Paved, Driveway
  • HEAT TYPEHot Air, Wood/Coal Stove, Zoned
  • AIR CONDITIONINGCentral Air, Zoned
  • sewerSeptic
  • SubstructureConcrete
  • other exterior FeaturesPorch-Wrap Around, Porch-Enclosed, Underground Utilities, Shed, Porch, Wrap Around Deck, Deck, Garden Area, Stone Wall, Patio

Financial

  • Sales Price$1,200,000
  • Real Estate Tax $17,683/yr
  • Zoning RR

Monroe

Explore

Work with Fredda Takacs

Get In Touch

/*TRUMBULL draft page stats for count down number */