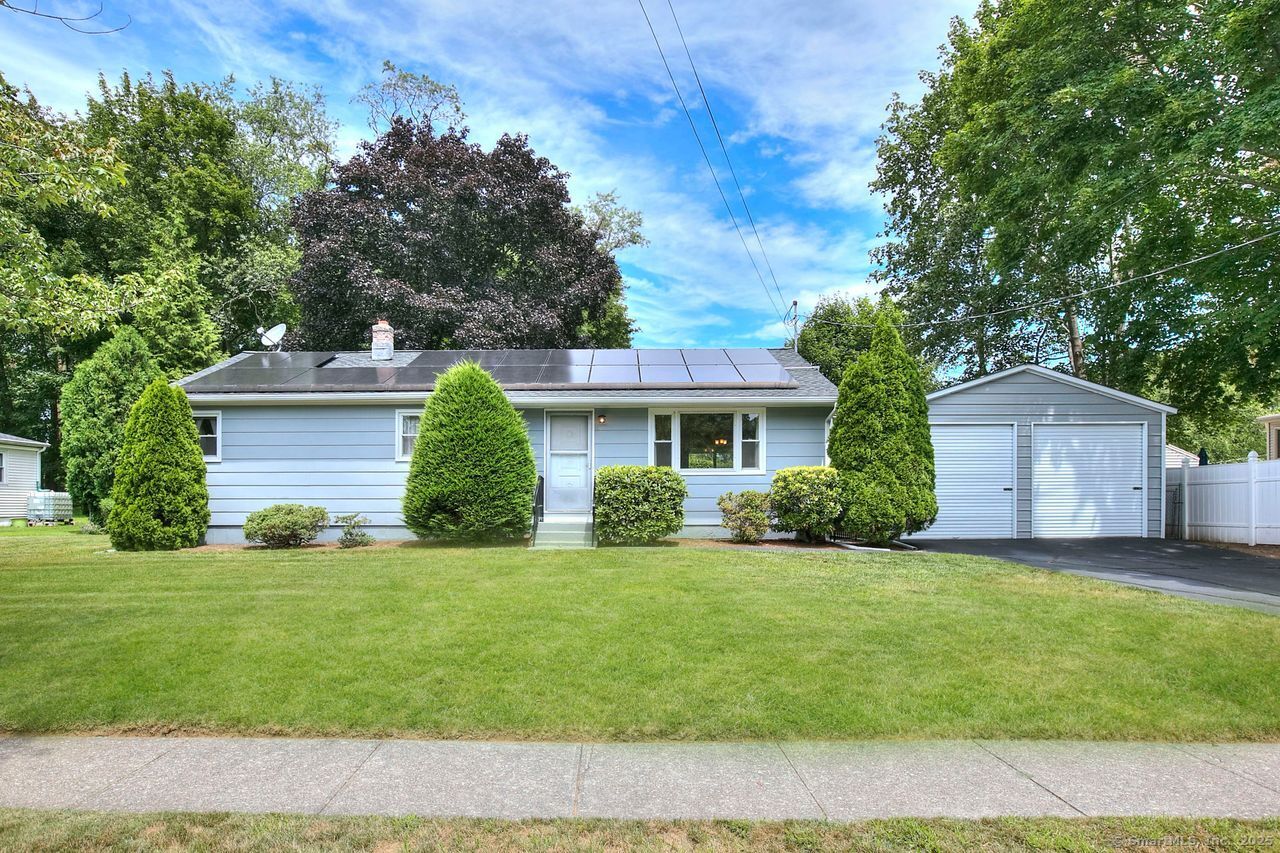
Welcome to this incredible opportunity in Milford's highly desirable Woodmont Beach area, where lifestyle and location come together beautifully! Perfectly situated on a peaceful cul-de-sac and bordering open space near Live Oaks Elementary School, this beautifully presented and nicely updated ranch offers easy living both inside and out. Set on a manicured, breathtaking, fully fenced .29-acre lot, the property includes a new detached 2-car garage with blue stone walkway, an extensive deck with a covered built-in granite bistro table and new hot tub for year-round enjoyment! The expansive deck surrounded by gorgeous plantings also leads to the terrific pool with a new liner in 2020. The yard also features 2 sheds for all of your gardening and storage needs! Enjoy over 1,496 sq ft of finished living space across both levels, including a nicely finished lower level complete with a pool table, bar, and a propane stove. Additional features and updates include: * Remodeled maple kitchen with granite counters and upgraded appliances * 2 updated full baths * Hardwood floors throughout and updated windows * Central air compressor & air handler (2019) * 200-amp electrical * Furnace (2007) * Solar panels (2024) This home is just 1 mile from Woodmont Beach, offering the perfect setting to enjoy coastal living year-round. Whether you're relaxing in the hot tub, entertaining on the deck, or enjoying the sandy beach nearby, this home is a rare find!