24 Plum Tree Lane
24 Plum Tree Lane
24 Plum Tree Lane
24 Plum Tree Lane
24 Plum Tree Lane
24 Plum Tree Lane
24 Plum Tree Lane
24 Plum Tree Lane
24 Plum Tree Lane
24 Plum Tree Lane
24 Plum Tree Lane
24 Plum Tree Lane
24 Plum Tree Lane
24 Plum Tree Lane
24 Plum Tree Lane
24 Plum Tree Lane
24 Plum Tree Lane
24 Plum Tree Lane
24 Plum Tree Lane
24 Plum Tree Lane
24 Plum Tree Lane
24 Plum Tree Lane
24 Plum Tree Lane
24 Plum Tree Lane
24 Plum Tree Lane
24 Plum Tree Lane
24 Plum Tree Lane
24 Plum Tree Lane
24 Plum Tree Lane
24 Plum Tree Lane
24 Plum Tree Lane
24 Plum Tree Lane
24 Plum Tree Lane
24 Plum Tree Lane
24 Plum Tree Lane
24 Plum Tree Lane
24 Plum Tree Lane
24 Plum Tree Lane
24 Plum Tree Lane
24 Plum Tree Lane
SEE ALL PHOTOS
24 Plum Tree Lane
24 Plum Tree Lane
24 Plum Tree Lane
24 Plum Tree Lane
24 Plum Tree Lane
24 Plum Tree Lane
24 Plum Tree Lane
24 Plum Tree Lane
24 Plum Tree Lane
24 Plum Tree Lane
24 Plum Tree Lane
24 Plum Tree Lane
24 Plum Tree Lane
24 Plum Tree Lane
24 Plum Tree Lane
24 Plum Tree Lane
24 Plum Tree Lane
24 Plum Tree Lane
24 Plum Tree Lane
24 Plum Tree Lane
24 Plum Tree Lane
24 Plum Tree Lane
24 Plum Tree Lane
24 Plum Tree Lane
24 Plum Tree Lane
24 Plum Tree Lane
24 Plum Tree Lane
24 Plum Tree Lane
24 Plum Tree Lane
24 Plum Tree Lane
24 Plum Tree Lane
24 Plum Tree Lane
24 Plum Tree Lane
24 Plum Tree Lane
24 Plum Tree Lane
24 Plum Tree Lane
24 Plum Tree Lane
24 Plum Tree Lane
24 Plum Tree Lane
24 Plum Tree Lane
For Sale

24 Plum Tree Lane

24 Plum Tree Lane, Trumbull, CT 06611

$1,049,900
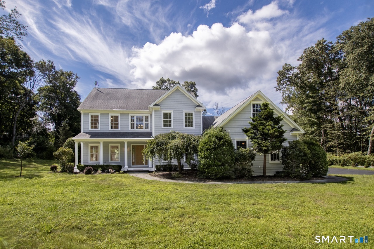
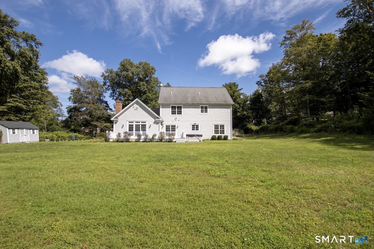
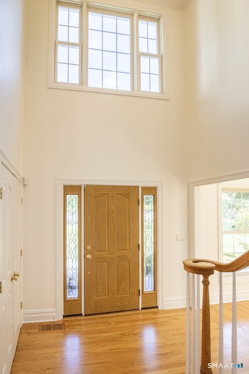
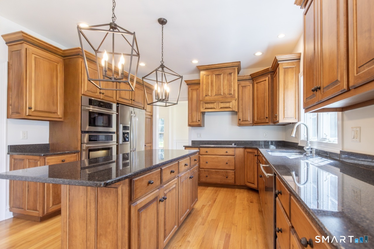
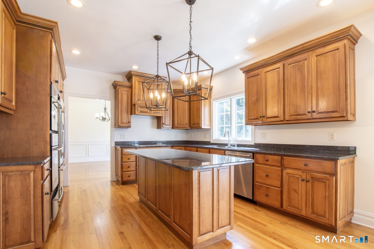
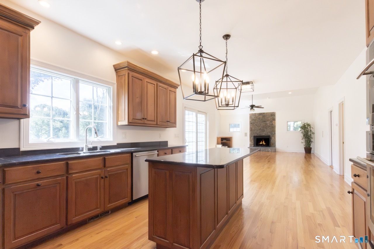
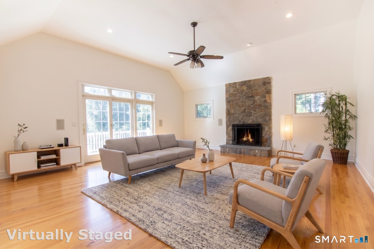
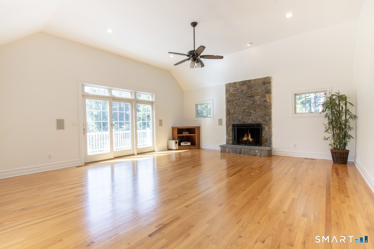
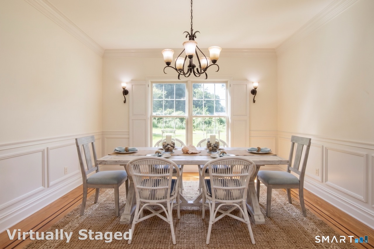
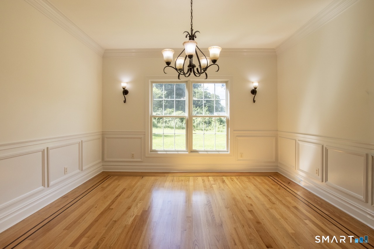
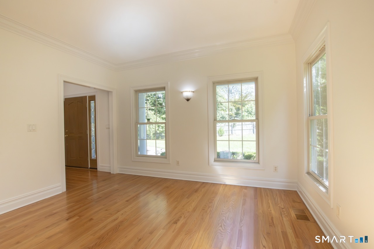
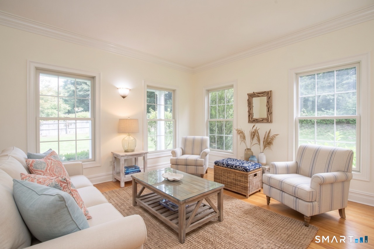
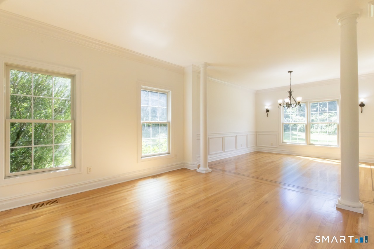
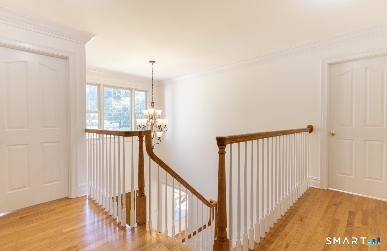
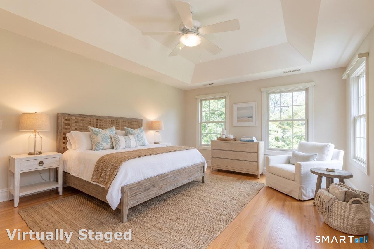
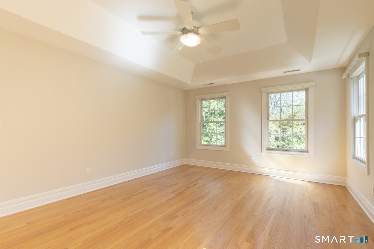
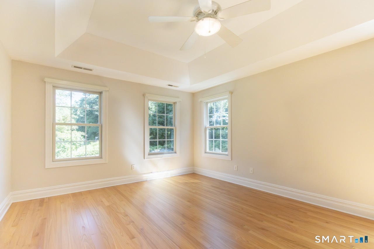
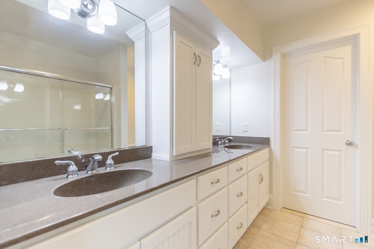
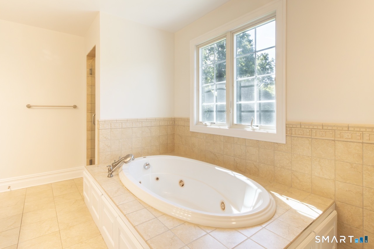
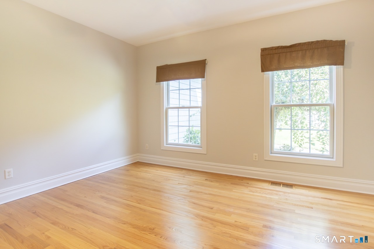
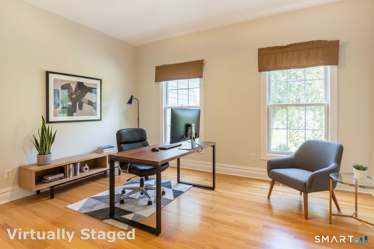
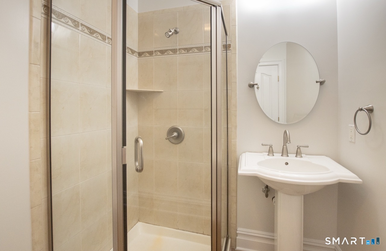
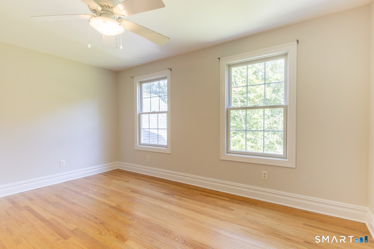
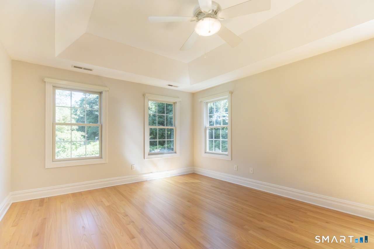
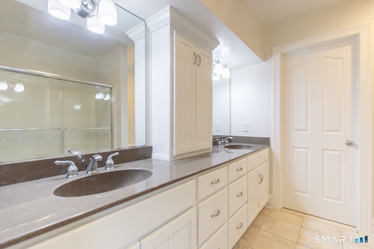
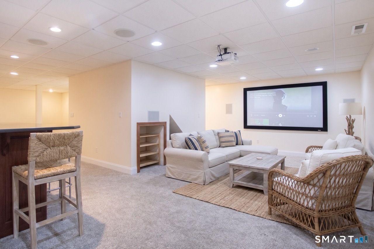
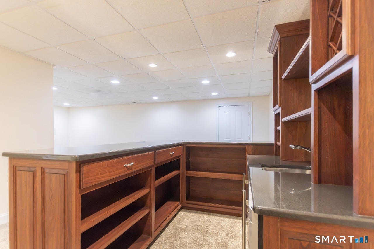
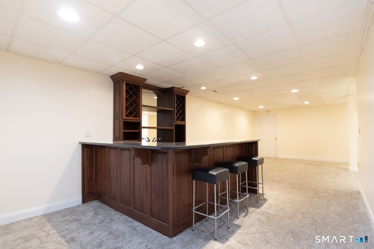
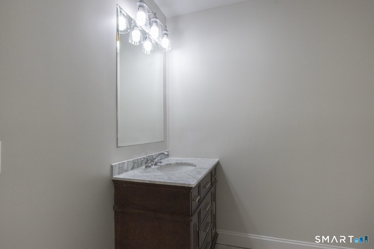
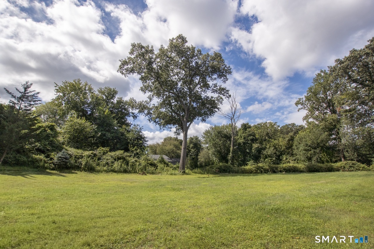
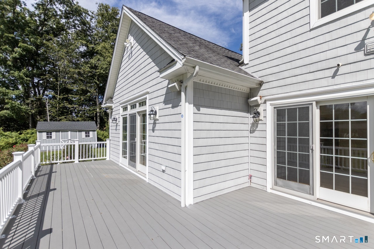
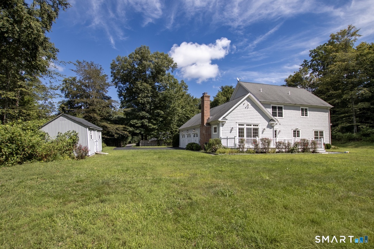
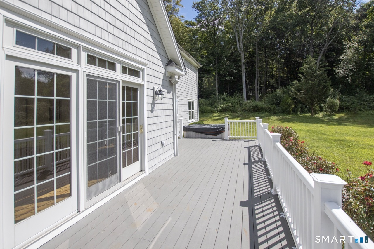
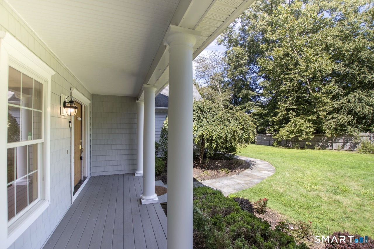
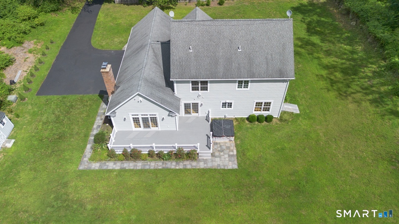
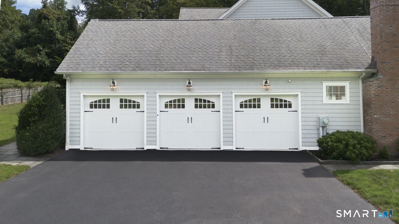
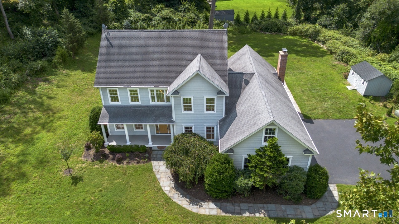
Set on a beautifully private, level 1.01-acre lot on the Fairfield/Easton line, this custom-built 2007 Colonial offers an exceptional combination of space, style, flexibility, and location. With 4 bedrooms, 4 full baths, a 3-car garage, public water and sewer, and a fabulous level backyard with excellent pool potential, this is the Fairfield County gem you have been hoping to find! A dramatic two-story foyer introduces the sunny interior, where beautifully refinished hardwood floors and fresh paint create a move-in-ready feel throughout. The formal living and dining rooms feature crown and picture-frame molding, while the spacious gourmet eat-in kitchen offers granite countertops, stainless steel appliances, and a large center island/breakfast bar plus pantry. Open to the kitchen, the family room is anchored by a dramatic stone fireplace and vaulted ceilings creating a wonderful gathering space for everyday living and entertaining. Sliders from both the kitchen and family room lead to the expansive rear deck, hot tub, and stunning level backyard. Upstairs, the spacious primary suite features a tray ceiling, walk-in closet, and en-suite bath with double sinks and a whirlpool tub. Two additional second-floor bedrooms share a Jack-and-Jill bath with double sinks. Exceptional flexibility continues with a first-floor bedroom that can serve as an office conveniently located near a full bath, plus an additional office and full bath in the finished lower level.

4
beds

4
baths

3,828 Sq.Ft. LIVING AREA

1.01 Acres lot

Fredda Takacs

Fredda Takacs

Features & Amenities

Interior

  • total bedrooms4
  • Total bathrooms4
  • full bathrooms4
  • Laundry room Upper Level
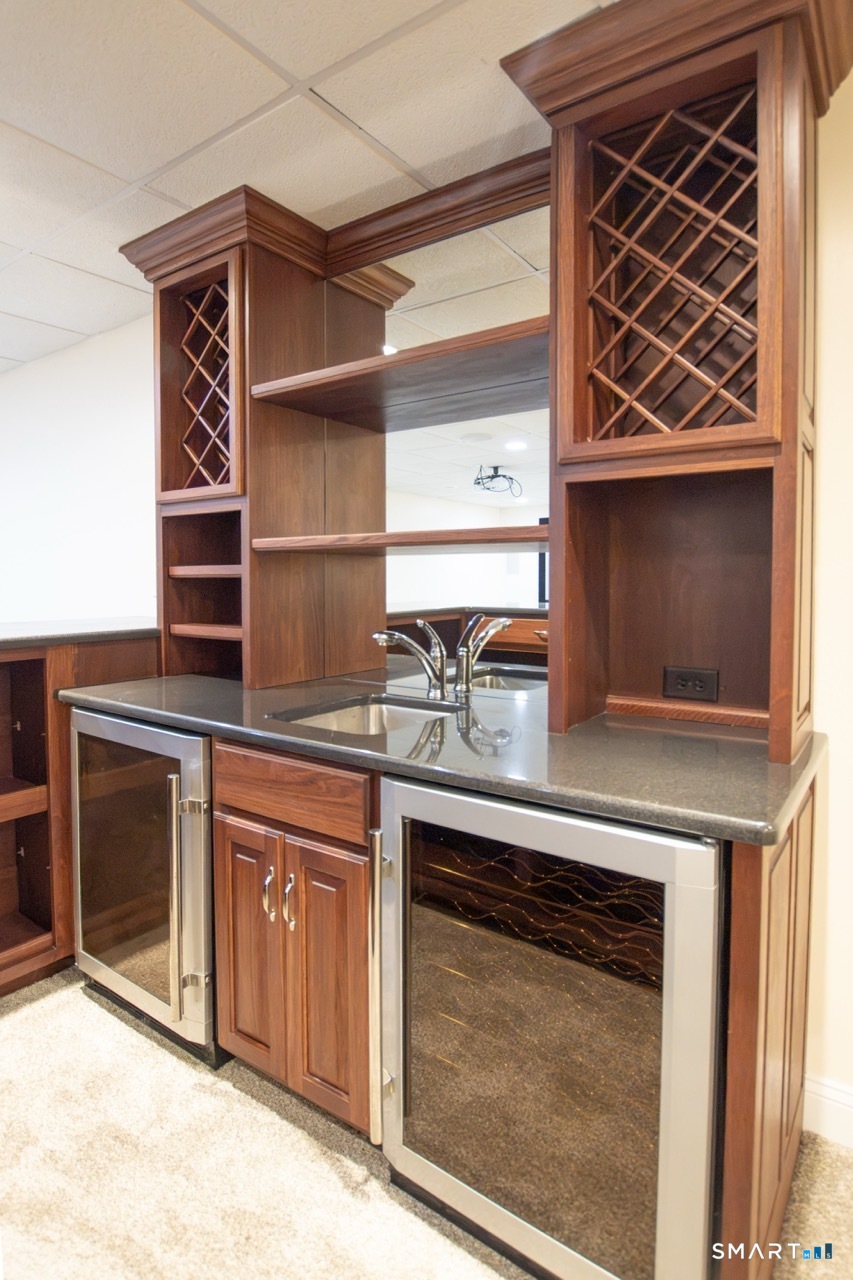
  • APPLIANCES Electric Cooktop, Wall Oven, Microwave, Range Hood, Refrigerator, Dishwasher, Washer, Dryer, Wine Chiller
  • other interior Features Audio System, Auto Garage Door Opener, Cable - Pre-wired, Open Floor Plan

Area & Lot

  • Status For Sale
  • Living Area3,828 Sq.Ft.
  • Total Area3,828 Sq.Ft.
  • Lot Area1.01 Acres
  • MLS® ID24202509
  • TypeResidential
  • YEAR BUILT2007
  • NeighborhoodTrumbull
  • Architecture StylesColonial
  • Water FrontageNot Applicable
  • Elementary SchoolFrenchtown
  • Middle SchoolMadison
  • High SchoolTrumbull

Exterior

  • Garage Space3.0
  • water SourcePublic Water Connected
  • roofAsphalt Shingle
  • lot featuresRear Lot, Level Lot, Cleared
  • parkingAttached Garage, Driveway
  • HEAT TYPEHot Air
  • AIR CONDITIONINGCentral Air
  • sewerPublic Sewer Connected
  • SubstructureConcrete
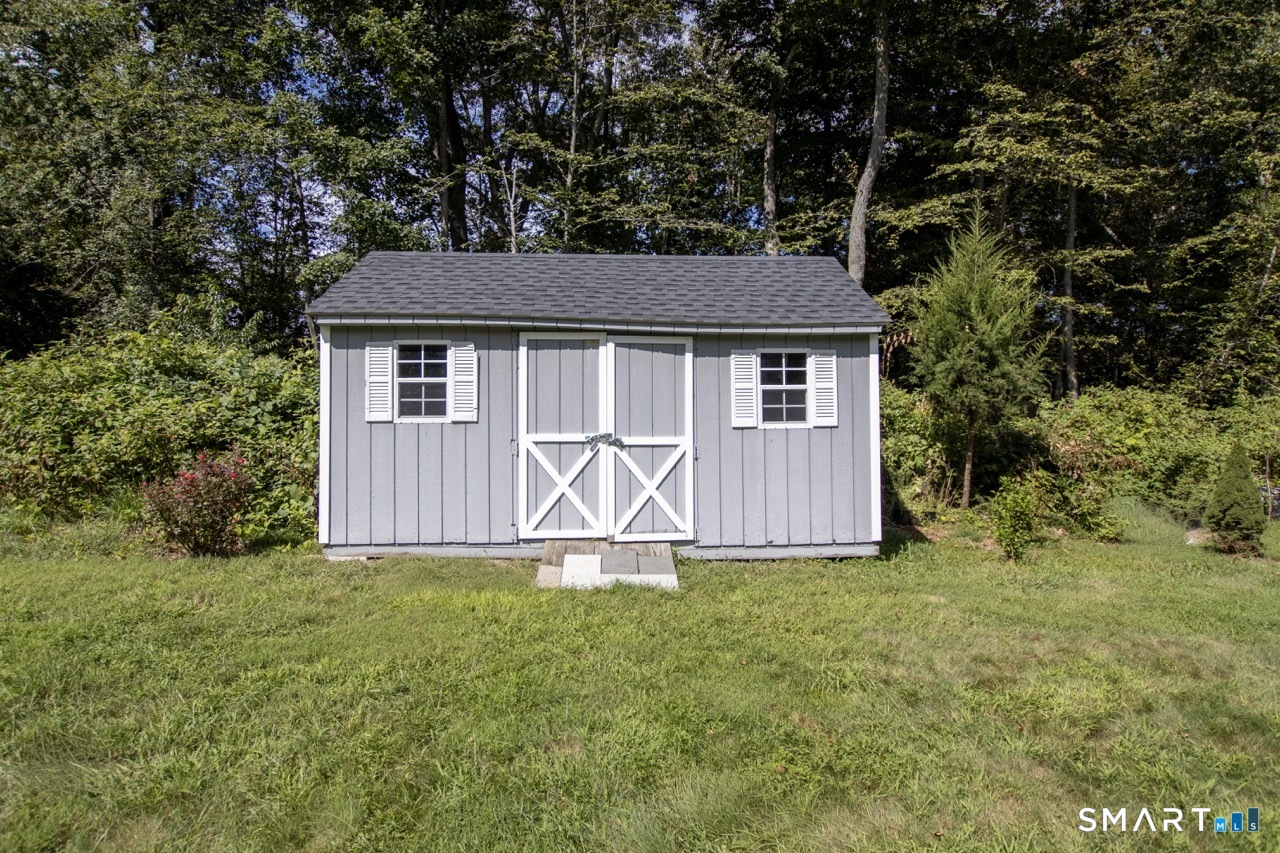
  • other exterior FeaturesShed, Porch, Deck, Hot Tub

Financial

  • Sales Price$1,049,900
  • Real Estate Tax $17,326/yr
  • Zoning A
image

Schedule a Showing

We would love to show you our beautiful property. Please select your preferred date and time below. An agent will be in touch shortly to confirm your appointment.

Schedule a Showing

We would love to show you our beautiful property. Please select your preferred date and time below. An agent will be in touch shortly to confirm your appointment.
Thank you for your interest in 24 Plum Tree Lane, Trumbull, CT 06611. We are reviewing your request and will be in touch shortly!

Mortgage Calculator

Estimate your monthly mortgage payment, including the principal and interest, property taxes, and HOA. Adjust the values to generate a more accurate rate.
All estimates are provided for informational purposes only. Actual amounts may vary.
$0,000 Your Payment 20 15 65
$0,000 Your Payment

Trumbull

Explore

Work with Fredda Takacs

Get In Touch

/*TRUMBULL draft page stats for count down number */