154 Crestview Drive
154 Crestview Drive
154 Crestview Drive
154 Crestview Drive
154 Crestview Drive
154 Crestview Drive
154 Crestview Drive
154 Crestview Drive
154 Crestview Drive
154 Crestview Drive
154 Crestview Drive
154 Crestview Drive
154 Crestview Drive
154 Crestview Drive
154 Crestview Drive
154 Crestview Drive
154 Crestview Drive
154 Crestview Drive
154 Crestview Drive
154 Crestview Drive
154 Crestview Drive
154 Crestview Drive
154 Crestview Drive
154 Crestview Drive
154 Crestview Drive
154 Crestview Drive
154 Crestview Drive
154 Crestview Drive
154 Crestview Drive
154 Crestview Drive
154 Crestview Drive
154 Crestview Drive
154 Crestview Drive
154 Crestview Drive
154 Crestview Drive
154 Crestview Drive
154 Crestview Drive
SEE ALL PHOTOS
154 Crestview Drive
154 Crestview Drive
154 Crestview Drive
154 Crestview Drive
154 Crestview Drive
154 Crestview Drive
154 Crestview Drive
154 Crestview Drive
154 Crestview Drive
154 Crestview Drive
154 Crestview Drive
154 Crestview Drive
154 Crestview Drive
154 Crestview Drive
154 Crestview Drive
154 Crestview Drive
154 Crestview Drive
154 Crestview Drive
154 Crestview Drive
154 Crestview Drive
154 Crestview Drive
154 Crestview Drive
154 Crestview Drive
154 Crestview Drive
154 Crestview Drive
154 Crestview Drive
154 Crestview Drive
154 Crestview Drive
154 Crestview Drive
154 Crestview Drive
154 Crestview Drive
154 Crestview Drive
154 Crestview Drive
154 Crestview Drive
154 Crestview Drive
154 Crestview Drive
154 Crestview Drive
Sold

154 Crestview Drive

154 Crestview Drive, Bridgeport, Connecticut 06606

$425,000
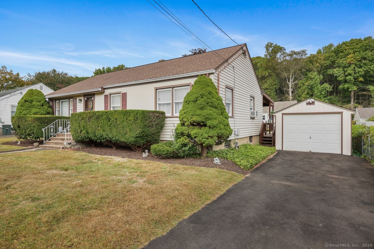
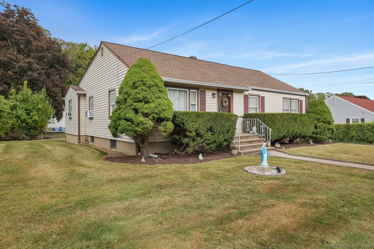
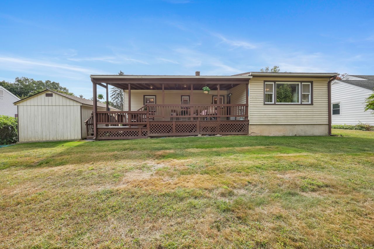
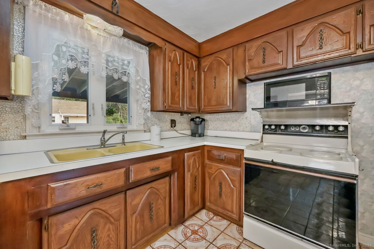
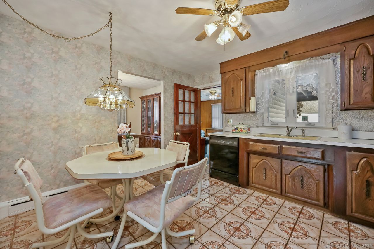
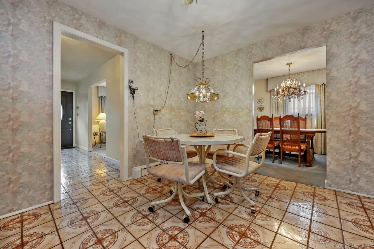
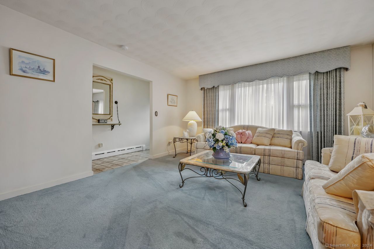
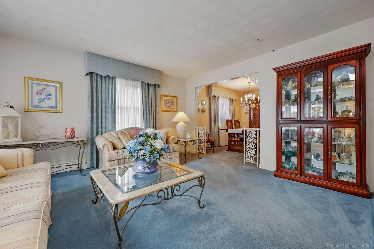
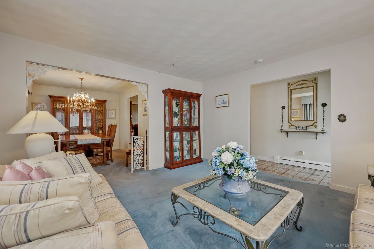
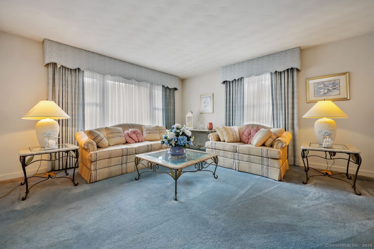
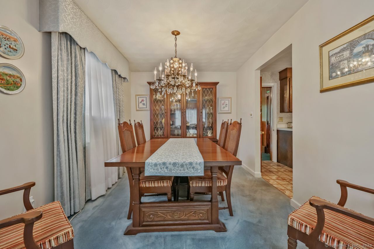
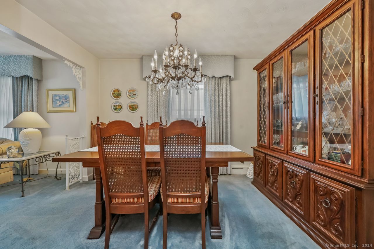
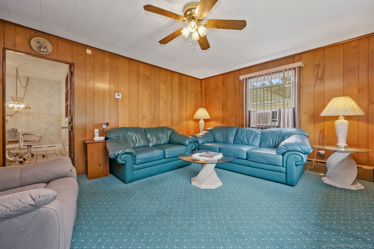
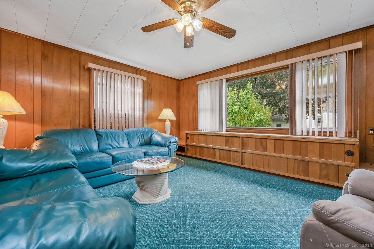
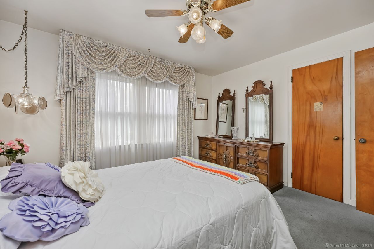
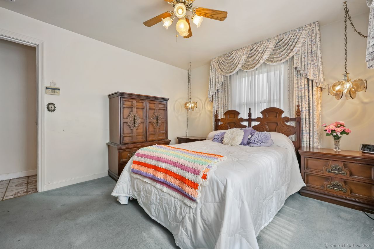
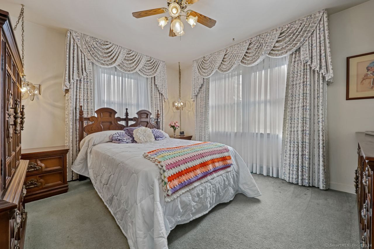
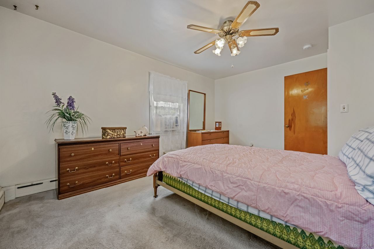
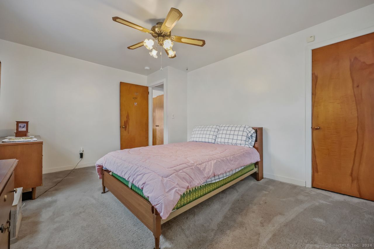
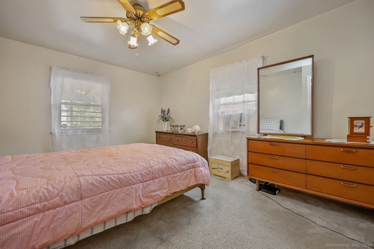
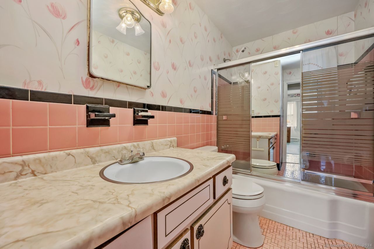
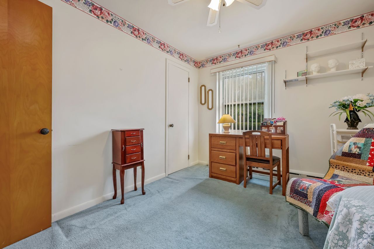
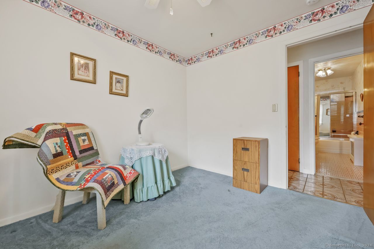
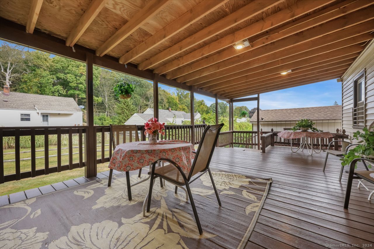
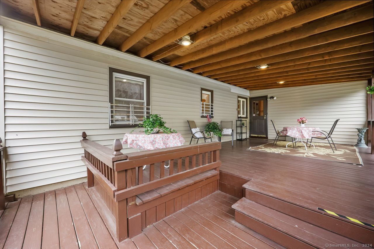
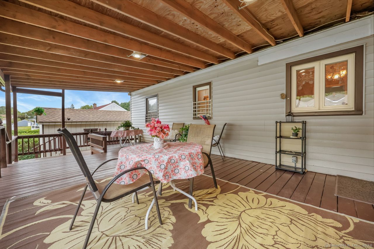
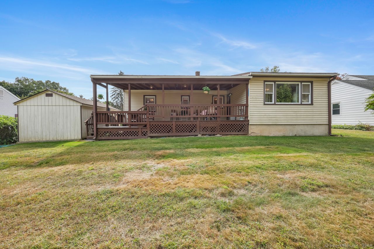
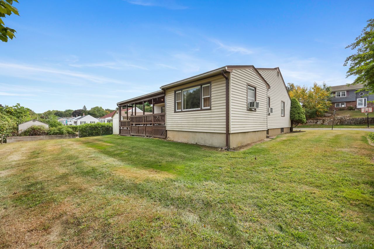
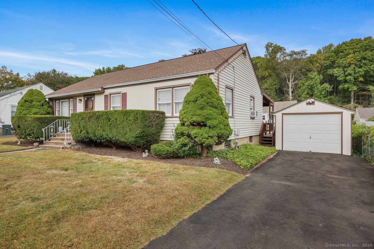
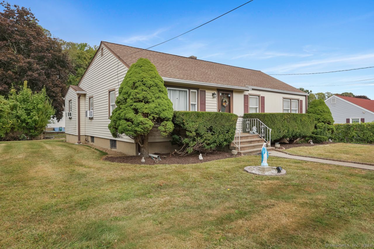
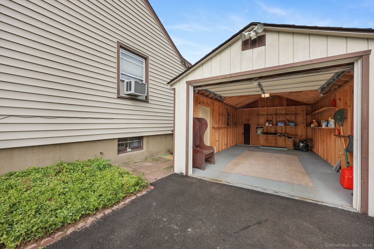
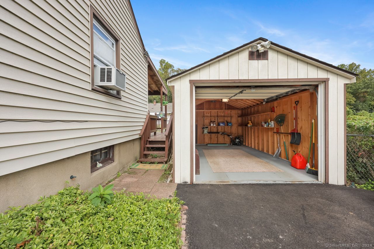
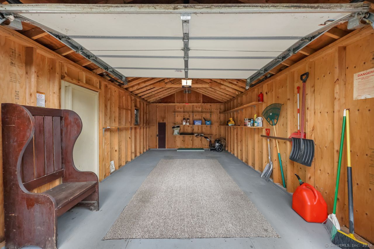
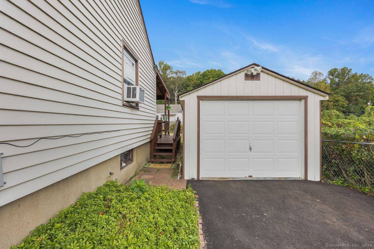
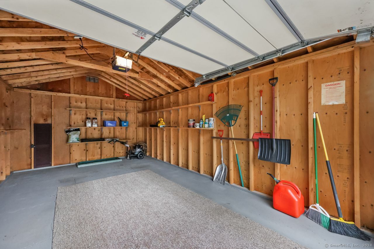
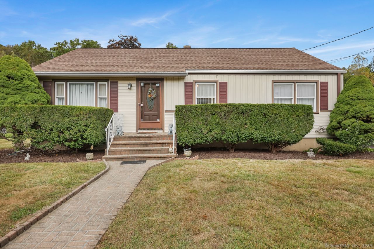
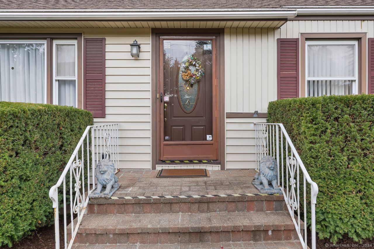
This delightful one-owner expanded ranch home offers 1,358 square feet of main-level living space and sits on a gorgeous .17 acre property with an incredible deck and terrific garage. The full basement offers bonus square footage, ample storage, and great potential for additional living space. The inviting entryway leads to a bright living area, with hardwood flooring under the carpeting in most rooms, including the formal living room, dining room, and 3 full-sized bedrooms. The family room addition leads to the incredible covered deck overlooking the fabulous property. This home offers a variety of options to create additional bedrooms by utilizing the kitchen and family room as the general common areas and the living and/or dining rooms for additional bedrooms. Filled with natural light, this beauty is wonderfully set in one of the North-ends most desirable locations, a quiet circle with low traffic, well-maintained homes, and plenty of parking. Tucked near Sacred Heart University, Fairfield, and Trumbull, you'll enjoy an easy commute to work or school from this delightful home, yard, and setting. The oversized, covered wooden deck is perfect for al fresco dining and gatherings. It overlooks a well-maintained lawn, creating a serene and peaceful setting, and leads to the impressive custom-built garage.

3
beds

1
bath

1,358 Sq.Ft. LIVING AREA

7,405.2 Sq.Ft. lot

Fredda Takacs

Fredda Takacs

Features & Amenities

Interior

  • total bedrooms3
  • Total bathroom1
  • full bathroom1
  • Laundry room Lower Level
  • APPLIANCES Electric Range, Refrigerator, Dishwasher, Washer, Dryer
  • other interior Features Auto Garage Door Opener

Area & Lot

  • Status Sold
  • Living Area1,358 Sq.Ft.
  • Total Area1,358 Sq.Ft.
  • Lot Area7,405.2 Sq.Ft.
  • MLS® ID24048476
  • TypeResidential
  • YEAR BUILT1955
  • Architecture StylesRanch
  • Water FrontageNot Applicable
  • Elementary SchoolPer Board of Ed
  • High SchoolPer Board of Ed

Exterior

  • Garage Space1.0
  • water SourcePublic Water Connected
  • roofAsphalt Shingle
  • lot featuresLevel Lot, Cleared
  • parkingAttached Garage, Driveway
  • HEAT TYPEHot Water
  • AIR CONDITIONINGCeiling Fans
  • sewerPublic Sewer Connected
  • SubstructureConcrete
  • other exterior FeaturesDeck, Covered Deck

Financial

  • Sales Price$425,000
  • Real Estate Tax $6,442/yr
  • Zoning RA
View Virtual Tour

Work with Fredda Takacs

Get In Touch

/*TRUMBULL draft page stats for count down number */